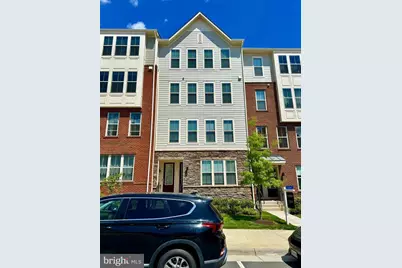
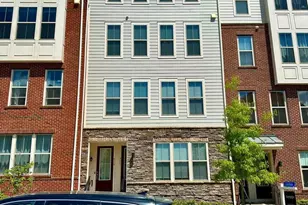
Full Property Details for 916 California Dr NE
General
- Rent: $3,400
- HOA FEE: $140/month
- Status: Closed
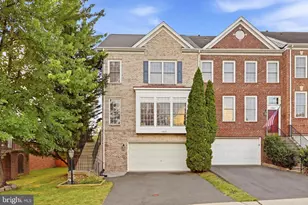
- Type: Townhouse
- Source: BrightMLSMidAtlantic
- MLS ID: VALO2124590
- Added to Site: 159 day(s) ago
Rental Information
- Max. Lease (Mths): 36
- Min. Lease (Mths): 24
- Rent Includes: HOA/Condo Fee, Trash Removal
Interior
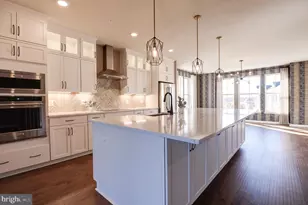
- Interior Features: Bathroom - Tub Shower, Bathroom - Walk-In Shower, Carpet, Combination Kitchen/Living, Dining Area, Kitchen - Island, Floor Plan - Open, Pantry, Recessed Lighting, Walk-in Closet(s)
- Fireplace: Yes
- Number of Fireplaces: 1
- Fireplace(s): Electric
- Appliances: Built-In Microwave, Dishwasher, Cooktop, Dryer, Disposal, Extra Refrigerator/Freezer, Oven - Wall, Range Hood, Stainless Steel Appliances, Washer, Water Heater
- Flooring: Carpet, Luxury Vinyl Plank
Rooms
- Total Bathrooms: 3
- Full Bathrooms: 2
- Half Bathrooms: 1
- Main Floor Baths: 3
- Main - Full Baths: 2
- Main - 1/2 Baths: 1
- Total Bedrooms: 3
- Bedrooms Main & Up: 3
Additional Information
- Shared Amenities: Common Grounds
Exterior
- Porch/Patio/Deck: Balcony
Parking
- Garage: Yes
- Garage Spaces: 1
- Total Spaces: 2
- Parking Features: Asphalt Driveway
- Parking Type: Driveway, Attached Garage
- Garage Description: Garage - Rear Entry
Location
- County: LOUDOUN
- Subdivision: POTOMAC STATION MARKETPLACE
- Building Name: POTOMAC STATION MARKET CONDO
- Driving Directions: Rt. 7 West to the right onto Battlefield Parkway North, right onto Potomac Station Drive to Left onto California Drive. House on the right
- Location Details: Urban
School Information
- School District: Loudoun County Public Schools
Community
- Association: Yes
- Assoc. Fees Include: Common Area Maintenance, Lawn Care Front, Lawn Care Rear, Lawn Care Side, Lawn Maintenance, Road Maintenance, Snow Removal, Trash
Heating & Cooling
- Central air: Yes
- Cooling Type: Central A/C
- Cooling Fuel: Electric
- Heating Type: Central
- Heating Fuel: Electric
- Water Heater: Electric
Utilities
- Sewer: Public Sewer
- Water: Public
Structural Information
- Architectural Style: Traditional
- Structure Type: Interior Row/Townhouse
- Builder: Dream Finders
- Construction: Masonry
- Foundation: Slab
- Roof: Architectural Shingle
- Walls/Ceilings: 9'+ Ceilings, Dry Wall
- Windows: Screens
- Stories Description: Main
- Square Feet: 2,636
- Sq. Ft. Source: Assessor
- Living Area: 2,636 Sq. Ft.
- Finished Above Grnd: 2,636 Sq. Ft.
- Year Built: 2023
- Year Built Source: Assessor
- Property Condition: Excellent
Additional Structures
Lot Features
- Lot Size Source: Assessor
- Street/Road Desc.: Black Top
- Zoning: LB:PRN
Financial Considerations
- Price Per Sq. Ft.: $1.29
- Association Fee: $140
- Assoc Fee Freq.: Monthly
- Application Fee: $50
- Security Deposit: $6,800
- Owner Pays: Association Fees
- Tenant Pays: Utilities - All, Electricity, Water, Sewer, Minor Interior Maintenance, Light Bulbs/Filters/Fuses/Alarm Care, Gas, Repair Deductible - 250
- Tax Total Finished Sq. Ft.: 2636
Disclosures and Reports
- Ownership: Other
- Exclusions: All Remaining Furniture
- Inclusions: Dining Room Table, Additional Fridge in Kitchen
Listed by Burch Real Estate Group, LLC, Cameron Senseney
Sold by Unrepresented, Unrepresented