Full Property Details for MLS# VALO2127152
General
- Sold For: $6,566,000
- HOA FEE: $3,023/month
- Taxes: $33,647 (2026)
- Status: Closed
- Type: Single Family
- Source: BrightMLSMidAtlantic
- MLS ID: VALO2127152
- Added to Site: 117 day(s) ago
Interior
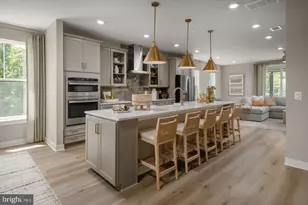
- Interior Features: Built-Ins, Butlers Pantry, Curved Staircase, Family Room Off Kitchen, Formal/Separate Dining Room, Kitchen - Island, Primary Bath(s), Pantry, Walk-in Closet(s), Window Treatments, Wood Floors, Wine Storage
- Fireplace: Yes
- Number of Fireplaces: 3
- Fireplace(s): Stone
- Appliances: Built-In Microwave, Dishwasher, Disposal, Dryer, Exhaust Fan, Extra Refrigerator/Freezer, Icemaker, Indoor Grill, Oven/Range - Gas, Range Hood, Refrigerator, Six Burner Stove, Washer
Rooms
- Total Bathrooms: 9
- Full Bathrooms: 6
- Half Bathrooms: 3
- Upper Floor Baths: 4
- Upper - Full Baths: 4
- Main Floor Baths: 3
- Main - Full Baths: 1
- Main - 1/2 Baths: 2
- Lower Floor Baths: 2
- Lower - Full Baths: 1
- Lower - 1/2 Baths: 1
- Total Bedrooms: 7
- Bedrooms Upper: 5
- Bedrooms Lower: 1
- Bedrooms Main & Up: 1
Additional Information
- Pool: Yes
- Private Pool: Yes
- Pool Description: Heated, In Ground, Fenced
Parking
Location
- County: LOUDOUN
- Subdivision: CREIGHTON FARMS
- Driving Directions: Watson Road to Left on Creighton Farms Drive to house on Right.
School Information
- School District: Loudoun County Public Schools
Community
- Association: Yes
- Assoc. Name: CREIGHTON FARMS
- Pets Allowed: Yes
- Pets: Dogs OK, Cats OK
Heating & Cooling
- Cooling Type: Heat Pump(s)
- Cooling Fuel: Electric
- Heating Type: Heat Pump - Gas BackUp
- Heating Fuel: Propane - Owned
- Water Heater: Bottled Gas
Utilities
- Sewer: On Site Septic
- Water: Well
Structural Information
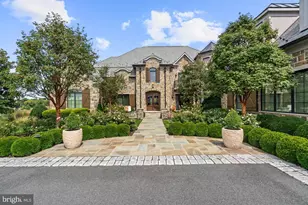
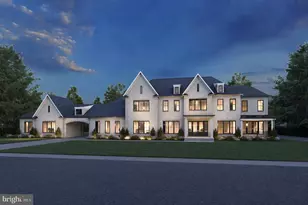
- Architectural Style: French, Manor
- Structure Type: Detached
- Construction: Masonry
- Basement: Yes
- Basement Desc.: Daylight, Full
- Foundation: Brick/Mortar
- Stories Description: Lower 1, Main, Upper 1
- Square Feet: 13,108
- Sq. Ft. Source: Assessor
- Living Area: 13,108 Sq. Ft.
- Finished Above Grnd: 8,308 Sq. Ft.
- Finished Below Grnd: 4,800 Sq. Ft.
- Year Built: 2015
- Year Built Source: Assessor
- Property Condition: Excellent
Unit Information
- Bathrooms-Lower: 2
- Bedrooms-Lower: 1
Lot Features
- Property View: Mountain
- Lot Size (Acres): 4.07
- Lot Size (Sq. Ft.): 177,289
- Lot Size Source: Assessor
- Zoning: AR1
- Lot Description: Additional Lot(s), Pond
Financial Considerations
- Price Per Sq. Ft.: $782.38
- Association Fee: $3,023
- Assoc Fee Freq.: Monthly
- Assessment Year: 2026
- City/TownTax Freq: Annually
- County Tax: $33,647
- County Tax Freq: Annually
- Tax w/Assessment: $4,531,540
- Tax Amount: $33,647
- Tax Year: 2026
- Terms: Standard Sale
- Tax Total Finished Sq. Ft.: 13108
Disclosures and Reports
- Ownership: Fee Simple
- Multiple Parcels: Yes
- Lot Number: 50A
Listed and Sold by TTR Sotheby's International Realty, William Thomas

![[Address not provided], Leesburg, VA 20175 - Photo 1](https://m1.cbhomes.com/p/344/VALO2127152/Ff360EC9d87248E/pds23tp.webp)
![[Address not provided], Leesburg, VA 20175 - Photo 1](https://m.cbhomes.com/p/344/VALO2127152/Ff360EC9d87248E/pds23tp.webp)