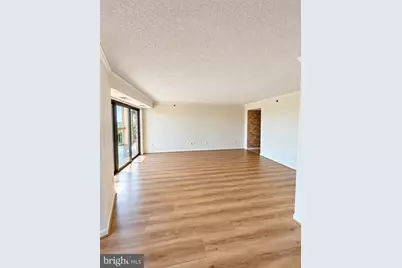
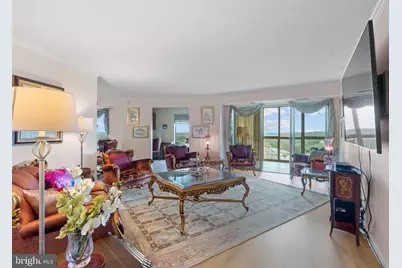
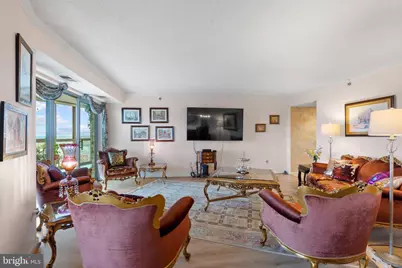
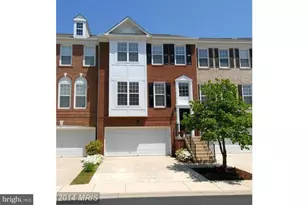
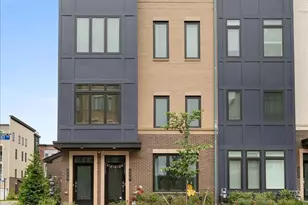
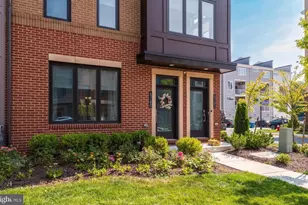
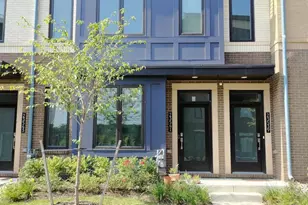
Full Property Details for MLS# VALO2138668
General
- Rent: $3,000
- Status: Active
- Type: Condo
- Source: BrightMLSMidAtlantic
- MLS ID: VALO2138668
- Updated: 10/19/2026
- Added to Site: 2 day(s) ago
Rental Information
- Max. Lease (Mths): 24
- Min. Lease (Mths): 12
- Rent Includes: Cable TV, HVAC Maint, Internet, Parking, Trash Removal, Water
Interior
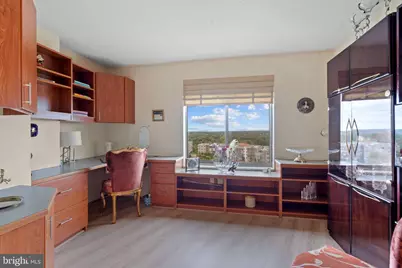
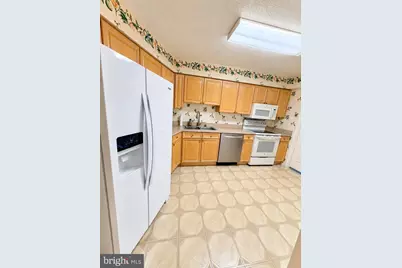
- Interior Features: Bathroom - Jetted Tub, Built-Ins, Carpet, Ceiling Fan(s), Dining Area, Elevator, Formal/Separate Dining Room, Kitchen - Eat-In, Kitchen - Table Space, Sprinkler System, Walk-in Closet(s), Window Treatments
- Appliances: Built-In Microwave, Dishwasher, Disposal, Dryer, Oven/Range - Electric, Refrigerator, Washer
- Flooring: Carpet, Laminate Plank, Laminated
Rooms
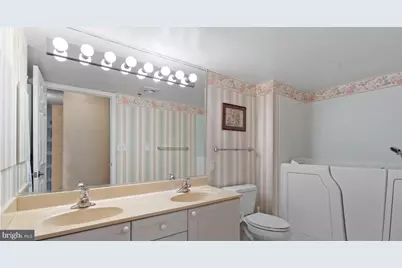
- Total Bathrooms: 2
- Full Bathrooms: 2
- Main Floor Baths: 2
- Main - Full Baths: 2
- Total Bedrooms: 2
- Bedrooms Main & Up: 2
- Laundry: Dryer In Unit, Has Laundry, Washer In Unit
Additional Information
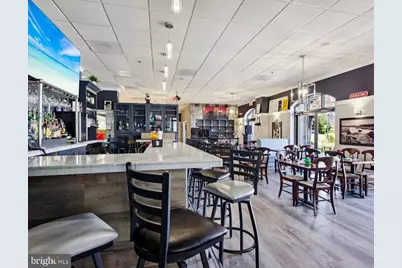
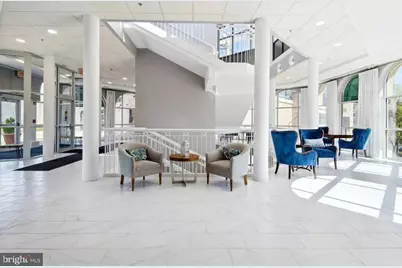
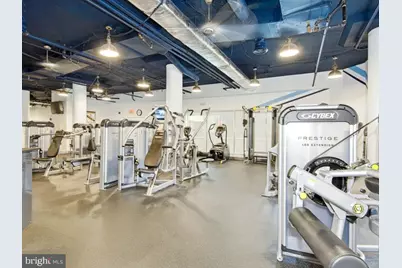
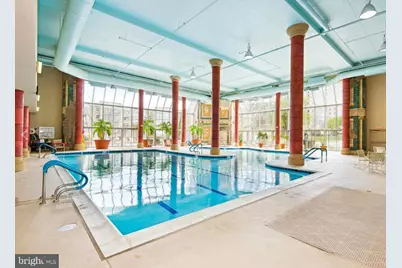
- Shared Amenities: Art Studio, Bar/Lounge, Billiard Room, Club House, Common Grounds, Elevator, Exercise Room, Extra Storage, Fitness Center, Gated Community, Hot tub, Jog/Walk Path, Library, Meeting Room, Party Room, Pickleball Courts, Pool - Indoor, Recreational Center, Reserved/Assigned Parking, Retirement Community, Tennis Courts
- Shared Pool: Yes
- Pool: Yes
Parking
- Garage: Yes
- Garage Spaces: 2
- Total Spaces: 2
- Parking Type: Parking Garage, Attached Garage
- Garage Description: Garage - Side Entry, Garage Door Opener, Inside Access
Location
- County: LOUDOUN
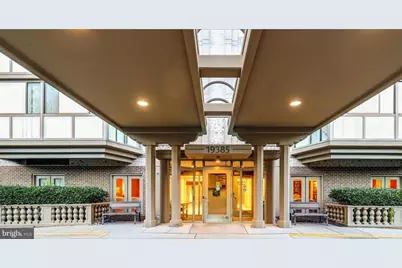
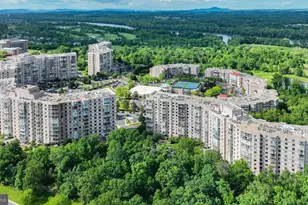
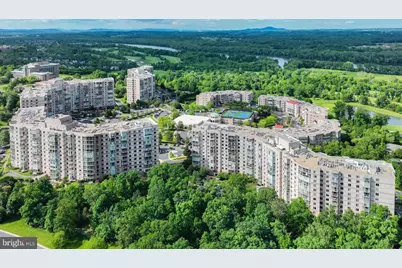
- Building Name: RIVERBEND AT LANSDOWNE WOODS
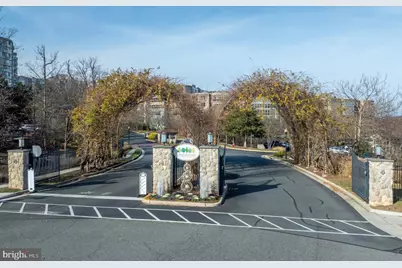
- Driving Directions: From Route 7 Exit onto Landsdowne Blvd. Right onto Woodridge Parkway. Left onto Slatestone Court. Left onto Landsdowne Woods Blvd. Pass Guard Shack into complex. Left onto Cypress Ridge Terrace.
School Information
- School District: Loudoun County Public Schools
- Elementary School: Steuart W. Weller
- Middle School: Belmont Ridge
- High School: Tuscarora
Community
- Assoc. Name: RIVERBEND AT LANSDOWNE WOODS
- Assoc. Fees Include: Bus Service, Common Area Maintenance, Ext Bldg Maint, Fiber Optics Available, High Speed Internet, Insurance, Lawn Maintenance, Management, Parking Fee, Reserve Funds, Road Maintenance, Sewer, Snow Removal, Trash, Water
- Pets Allowed: Yes
- Pets: Case by Case Basis, Pet Addendum/Deposit, Size/Weigh
- Adult Community: Yes
Heating & Cooling
- Central air: Yes
- Cooling Type: Central A/C
- Cooling Fuel: Electric
- Heating Type: Forced Air
- Heating Fuel: Natural Gas
- Water Heater: Natural Gas
Utilities
- Sewer: Public Sewer, Public Septic
- Water: Public
- Utility Description: Natural Gas Available, Water Available, Electric Available
Structural Information
- Architectural Style: Traditional
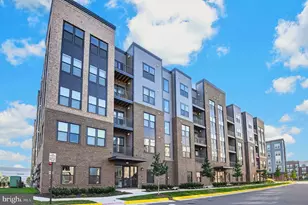
- Structure Type: Hi-Rise 9+ Floors
- Construction: Masonry
- Entry Floor Number: 9
- Stories Description: Main
- Square Feet: 1,509
- Sq. Ft. Source: Assessor
- Living Area: 1,509 Sq. Ft.
- Finished Above Grnd: 1,509 Sq. Ft.
- Year Built: 1998
- Year Built Source: Assessor
- Property Condition: Very Good
Lot Features
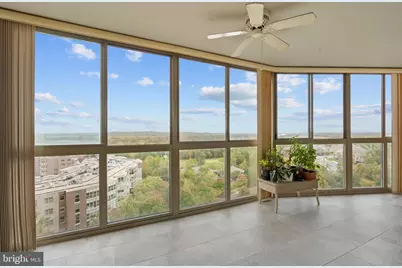
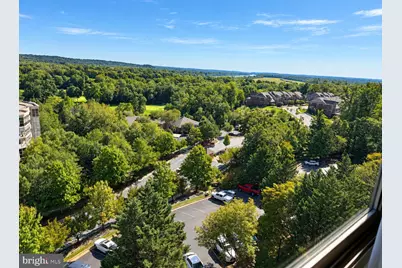
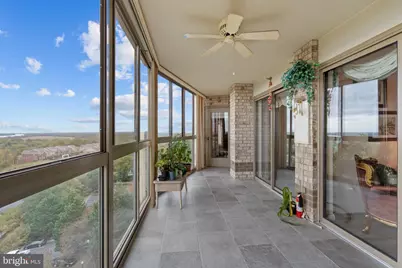
- Property View: Golf Course, Scenic Vista, Trees/Woods
- Zoning: PDAAAR
Financial Considerations
- Price Per Sq. Ft.: $1.99
- Application Fee: $55
- Move In Fee: Yes
- Move In Fee: $300
- Security Deposit: $3,000
- Tax w/Assessment: $419,980
- Owner Pays: Association Fees, Taxes - Personal property, Taxes - Real Estate
- Tenant Pays: Electricity, Gas, Insurance, Light Bulbs/Filters/Fuses/Alarm Care, Minor Interior Maintenance, Repair Deductible - 150
- Tax Total Finished Sq. Ft.: 1509
Disclosures and Reports
Listed by Samson Properties, Hanieh Hashemi Olia