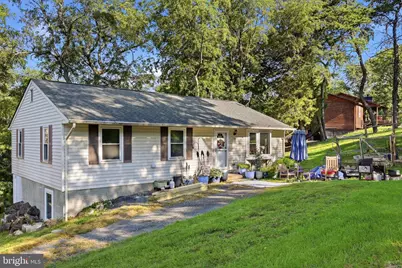
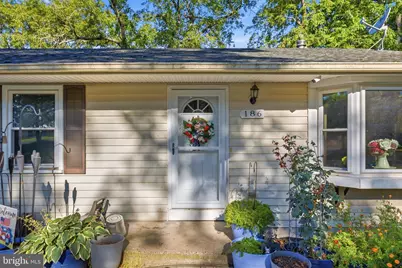
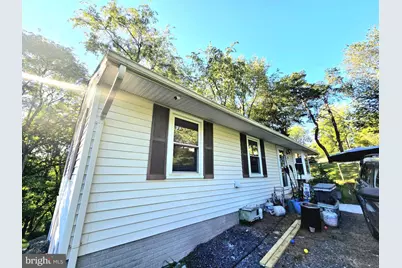
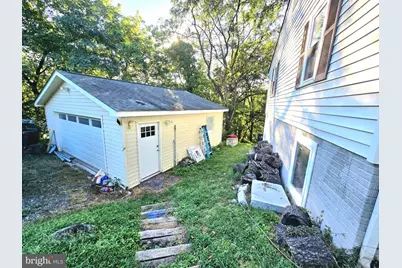
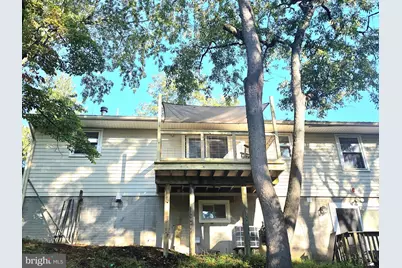
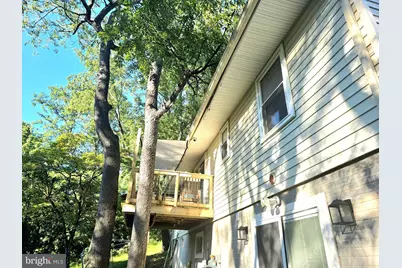
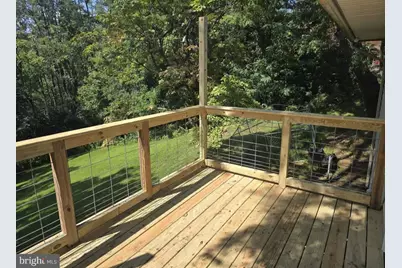
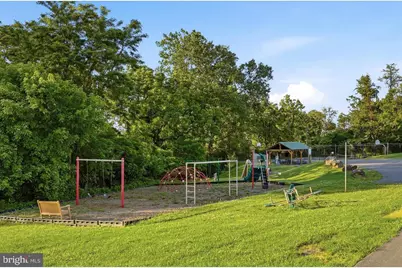
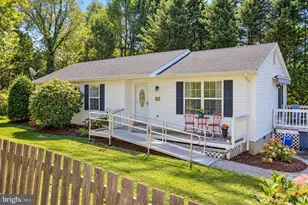
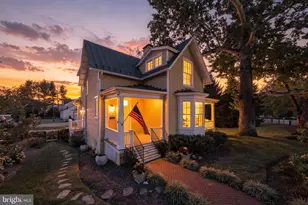
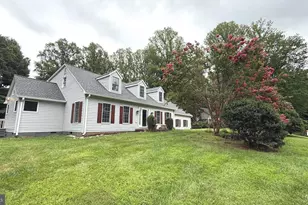
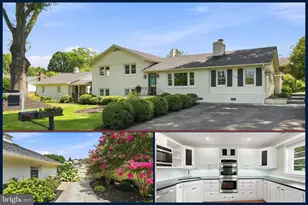
Full Property Details for 186 Apple Orchard Dr
General
- Price: $419,999
- HOA FEE: $52/month
- Taxes: $2,125 (2026)
- Status: Active
- Type: Single Family
- Source: BrightMLSMidAtlantic
- MLS ID: VAWR2015320
- Updated: 9/7/2026
- Added to Site: 50 day(s) ago
Interior
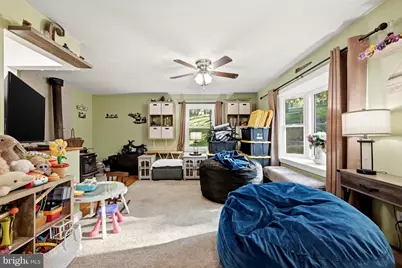
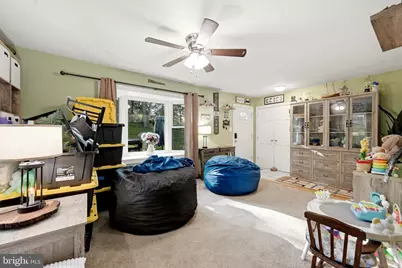
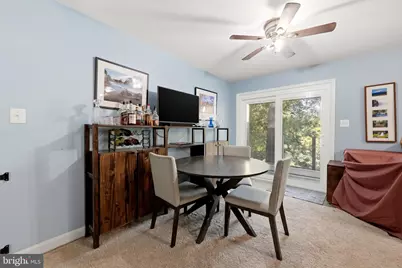
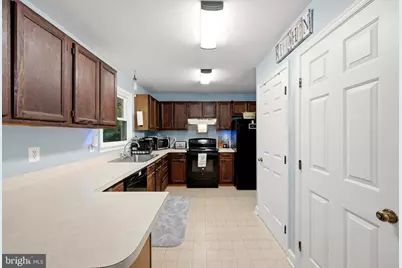
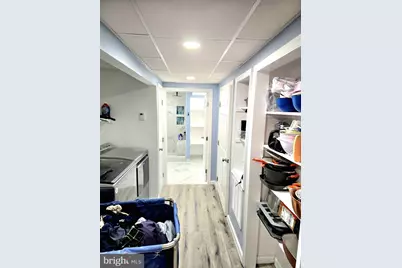
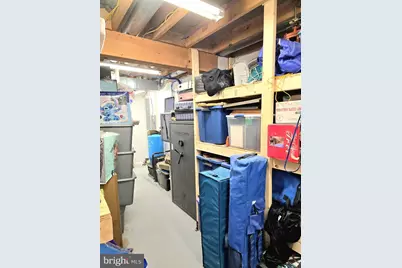
- Rooms/Areas: Living Room, Kitchen, Breakfast Room, Laundry, Storage Room
- Interior Features: 2nd Kitchen, Ceiling Fan(s), Entry Level Bedroom, Floor Plan - Traditional, Window Treatments
- Fireplace: Yes
- Number of Fireplaces: 1
- Fireplace(s): Wood
- Appliances: Dishwasher, Dryer, Icemaker, Refrigerator, Stove
Rooms
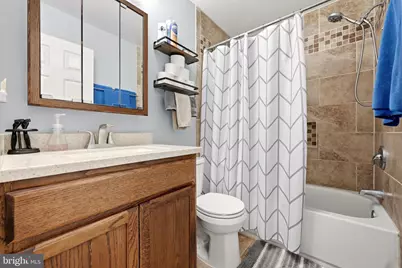
- Total Bathrooms: 3
- Full Bathrooms: 3
- Main Floor Baths: 2
- Main - Full Baths: 2
- Lower Floor Baths: 1
- Lower - Full Baths: 1
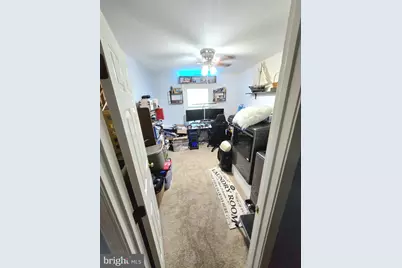
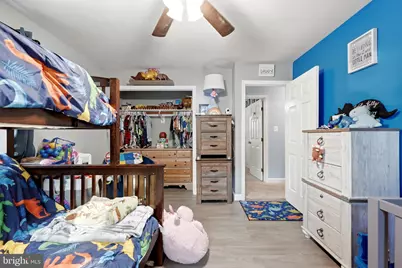
- Total Bedrooms: 4
- Bedrooms Lower: 1
- Bedrooms Main & Up: 3
- Laundry: Lower Floor, Main Floor
Additional Information
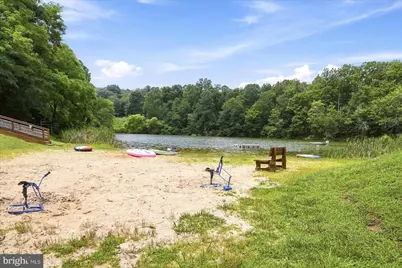
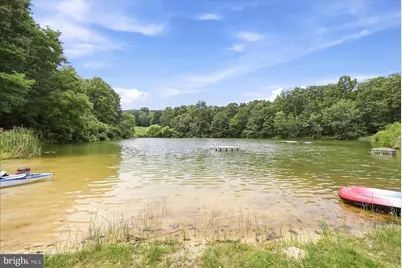
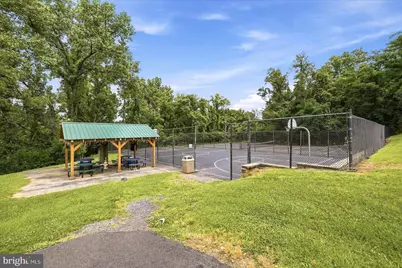
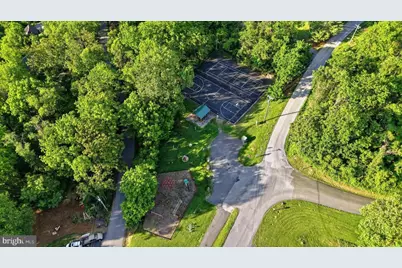
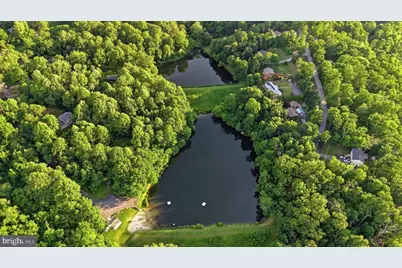
- Shared Amenities: Tot Lots/Playground, Water/Lake Privileges
Parking
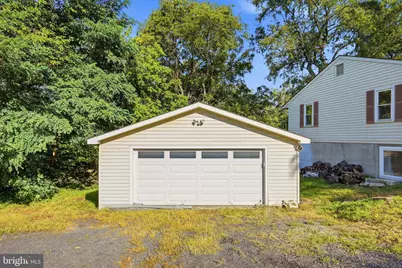
- Garage: Yes
- Garage Spaces: 2
- Total Spaces: 2
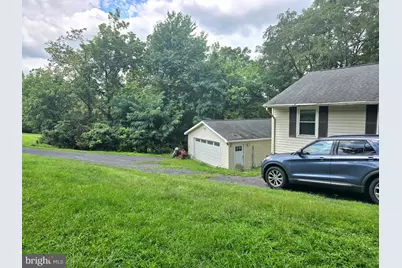
- Parking Type: Detached Garage, Driveway
- Garage Description: Garage - Front Entry
Location
- County: WARREN
- Subdivision: APPLE MT LAKE WEST
- Driving Directions: Rt 66 to Exit 13, go up Apple Mountain rd to left on Granny Smith rd to left of Apple Orchard dr house will be on the right.. BACK into Driveway is easiest
School Information
- School District: Warren County Public Schools
Community
- Association: Yes
- Assoc. Name: APPLE MOUNTAIN
- Assoc. Fees Include: Common Area Maintenance, Snow Removal
Heating & Cooling
- Central air: Yes
- Cooling Type: Central A/C, Ceiling Fan(s)
- Cooling Fuel: Electric
- Heating Type: Heat Pump(s), Wood Burn Stove
- Heating Fuel: Electric, Wood
- Water Heater: Electric
Utilities
- Sewer: Septic = # of BR
- Water: Well
Structural Information
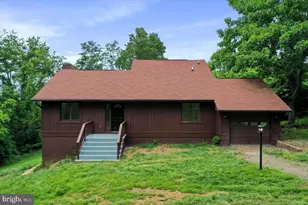
- Architectural Style: Ranch/Rambler
- Structure Type: Detached
- Construction: Vinyl Siding
- Basement: Yes
- Basement Entrance: Yes
- Basement Desc.: Connecting Stairway, Daylight, Partial, Rear Entrance, Shelving, Fully Finished
- Foundation: Active Radon Mitigation, Slab
- Stories Description: Lower 1, Main
- Square Feet: 2,094
- Sq. Ft. Source: Assessor
- Living Area: 2,094 Sq. Ft.
- Finished Above Grnd: 1,232 Sq. Ft.
- Finished Below Grnd: 862 Sq. Ft.
- Year Built: 1988
- Year Built Source: Estimated
- Property Condition: Good
Unit Information
- Bathrooms-Lower: 1
- Bedrooms-Lower: 1
Lot Features
- Lot Size (Acres): 1.05
- Lot Size (Sq. Ft.): 45,738
- Lot Size Source: Estimated
- Zoning: R
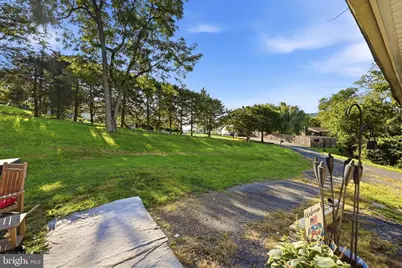
- Lot Description: Backs to Trees, Front Yard, Rear Yard, SideYard(s)
Financial Considerations
- Price Per Sq. Ft.: $340.91
- Association Fee: $52
- Assoc Fee Freq.: Monthly
- Assessment Year: 2025
- County Tax: $2,125
- County Tax Freq: Annually
- Tax w/Assessment: $373,520
- Tax Amount: $2,125
- Tax Year: 2026
- Tax Total Finished Sq. Ft.: 2094
Disclosures and Reports
- Ownership: Fee Simple
- Inclusions: cameras with audio and visual, UV light , satelite not used in 8 years as is
- Section: M
- Lot Number: 14
Listed by Century 21 Redwood Realty, Kelly L Cook