This is a carousel with tiles that activate property listing cards. Use the previous and next buttons to navigate.
1/1
$449,000
This is a carousel with tiles that activate property listing cards. Use the previous and next buttons to navigate.
1/1
Property Description
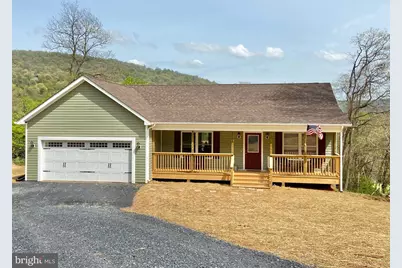
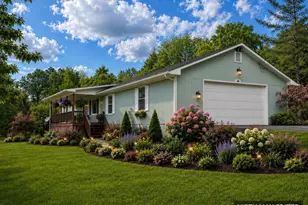
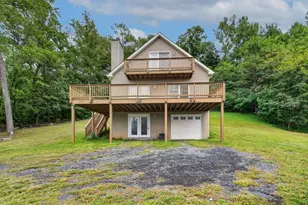
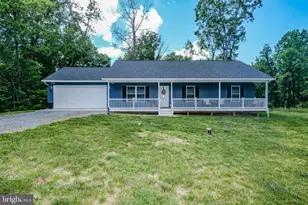
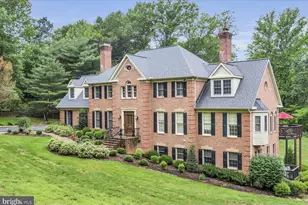
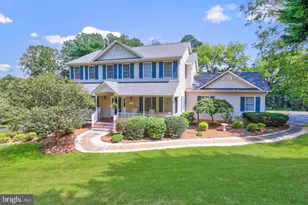
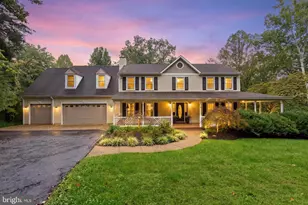
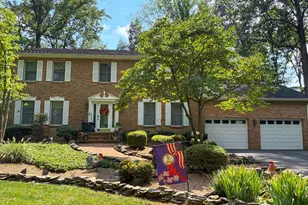
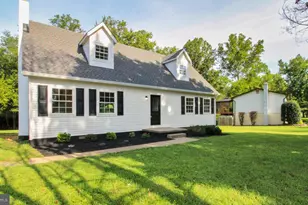
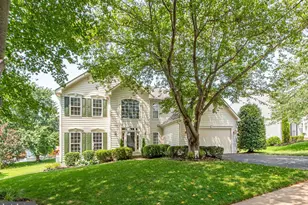
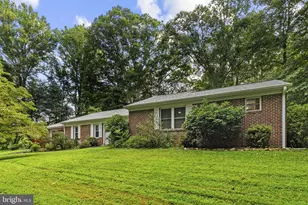
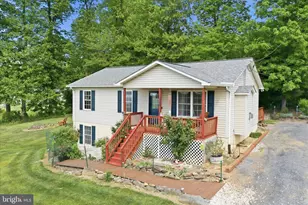
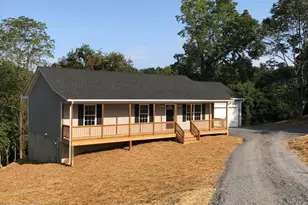
Brand New & Move in Ready this Summer! Construction is underway & the home is bring framed and ready to tour. Act quickly to select your own finishes with builder allowances including granite counter tops, soft-close cabinets, stainless steel appliances, and flooring. The heart of the home features a vaulted ceiling in the Great Room, flowing seamlessly into a gourmet kitchen equipped with a large island & french doors leading to a large rear deck to nice yard and woods with mature trees. Full covered front porch and garage add to the convenience of entry-level living with 3 spacious bedrooms and 2 full baths. The primary suite serves as a true retreat, separated in it's own section of the home, complete with walk-in closet and a private luxury bathroom. The full, unfinished walk-out basement mirrors the main level's footprint (1,379 sq. ft.), offering massive potential for future bedrooms, a recreation room, or a home gym. Located in the Mountain View section of Shenandoah Farms, you'll have access to fantastic amenities including access to several different lakes and the Shenandoah River - including Treasure Island (an actual private island), a pier/dock at several lakes, picnic areas, and common grounds. Commuting is a breeze with easy access to I-66 and Rt. 55. Another beautiful build by Vaught Homes. Adjacent lot is also for sale, with a combined total of 2+acres. Agent/Owner. Optional FP. Photos are of a similar home previously built.
Full Property Details
Full Property Details for 73 Heim-Jones Rd
General
- Sold For: $449,000
- Taxes: $138 (2025)
- Status: Closed
- Type: Single Family
- Source: BrightMLSMidAtlantic
- MLS ID: VAWR2013216
- Added to Site: 249 day(s) ago
Interior
- Number of Rooms: 5
- Rooms/Areas: Primary Bedroom, Bedroom 2, Bedroom 3, Bathroom 2, Primary Bathroom
- Interior Features: Dining Area, Entry Level Bedroom, Floor Plan - Open, Kitchen - Gourmet, Kitchen - Island
- Appliances: Stove, Refrigerator, Dishwasher, Built-In Microwave
Rooms
Bathrooms
- Total Bathrooms: 2
- Full Bathrooms: 2
- Main Floor Baths: 2
- Main - Full Baths: 2
Bedrooms
- Total Bedrooms: 3
- Bedrooms Main & Up: 3
Additional Information
- Shared Amenities: Common Grounds, Picnic Area, Pier/Dock, Water/Lake Privileges
Parking
- Garage: Yes
- Garage Spaces: 2
- Total Spaces: 2
- Parking Type: Attached Garage
- Garage Description: Garage Door Opener
Location
- County: WARREN
- Subdivision: SHENANDOAH FARMS
- Driving Directions: CLOSEST GPS Address is 119 Heim Jones Rd. [i66 to rt 55 (john marshall hwy) to Freezeland Rd, to Tomahawk Way, to Old Linden, to Tulip Poplar, to McDonalds Farm, to Heim Jones
School Information
- School District: Warren County Public Schools
Community
- Assoc. Fees Include: Pier/Dock Maintenance, Road Maintenance, Snow Removal
Heating & Cooling
- Cooling Type: Ceiling Fan(s)
- Cooling Fuel: Electric
- Heating Type: Heat Pump(s)
- Heating Fuel: Electric
- Water Heater: Electric
Utilities
- Sewer: Septic = # of BR
- Water: Well
Structural Information
- Architectural Style: Ranch/Rambler
- Structure Type: Detached
- Construction: Mixed
- Basement: Yes
- Basement Desc.: Full
- Foundation: Permanent
- Stories Description: Main
- Square Feet: 2,679
- Sq. Ft. Source: Estimated
- Living Area: 1,379 Sq. Ft.
- Finished Above Grnd: 1,379 Sq. Ft.
- Year Built: 2026
- Year Built Source: Estimated
- Property Condition: Excellent
Lot Features
- Lot Size (Acres): 0.8
- Lot Size (Sq. Ft.): 34,848
- Lot Size Source: Estimated
- Zoning: R
Water Features
- Navigable Water: Yes
- Water Access: Yes
- Water Front Type: River
Financial Considerations
- Price Per Sq. Ft.: $325.6
- Other Fee: $350
- Other Fee Freq.: Annually
- Assessment Year: 2025
- County Tax: $138
- County Tax Freq: Annually
- Tax w/Assessment: $28,900
- Tax Amount: $138
- Tax Year: 2025
- Terms: Standard Sale
Disclosures and Reports
- Ownership: Fee Simple
- Section: 2-B
- Lot Number: 198
Listed by Keller Williams Realty/Lee Beaver & Assoc., Philip E Vaught
Sold by Thomas and Talbot Estate Properties, Inc., Isabella Lyle Wolf

Get Pre-Approved Today
Schools
Schools serving 73 Heim-Jones Rd
School District:Warren County Public Schools
| Name | Grades | Distance |
|---|---|---|
Hilda J. Barbour Elementary School 290 Westminster Drive, Front Royal, VA 22630 | PK-5 | 6.9 mi |
New Warren County Middle School 522 Heritage Drive, Front Royal, VA 22630 | 6-8 | 6 mi |
Warren County High School 155 Westminster Drive, Front Royal, VA 22630 | 9-12 | 7 mi |
Disclaimer:
School attendance boundaries provided by ATTOM Data Solutions and are for reference only. Contact the school directly to verify enrollment eligibility.
Price & Sales History for 73 Heim-Jones Rd
Date
Details
Price
Change
Source
8/14/2026
Sold
$449,000
—
MLS
1/24/2026
Listed
$449,000
—
MLS
Disclaimer: Historical sales information is derived from public records provided by the county offices. Information is not guaranteed and should be independently verified.
73 Heim Jones Road, Linden, VA 22642 (MLS# VAWR2013216) is a Single Family property that was sold at $449,000 on August 14, 2026. Want to learn more about 73 Heim Jones Road? Do you have questions about finding other Single Family real estate for sale in Linden? You can browse all Linden real estate or contact a Coldwell Banker agent to request more information.