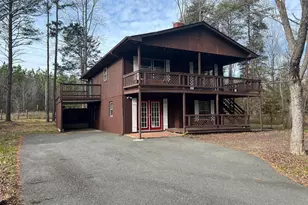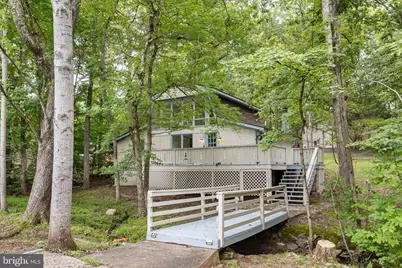
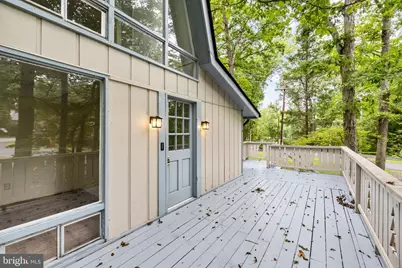
This is a carousel with tiles that activate property listing cards. Use the previous and next buttons to navigate.
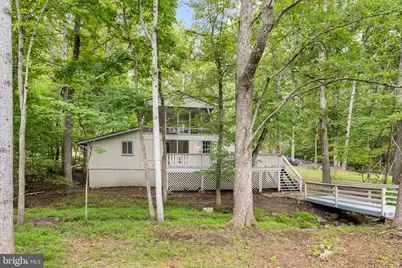
$1,850 Just Listed
This is a carousel with tiles that activate property listing cards. Use the previous and next buttons to navigate.
Full Property Details for 101 Birchside Cir
General
- Rent: $1,850
- Status: Active
- Type: Single Family
- Source: BrightMLSMidAtlantic
- MLS ID: VAOR2015270
- Updated: 9/24/2026
- Added to Site: 7 day(s) ago
Rental Information
- Max. Lease (Mths): 24
- Min. Lease (Mths): 12
- Rent Includes: HOA/Condo Fee
Interior
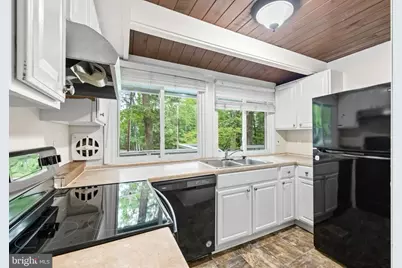
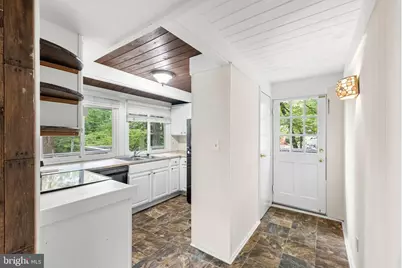
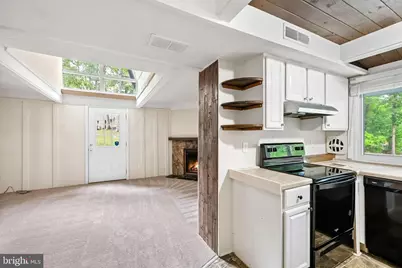
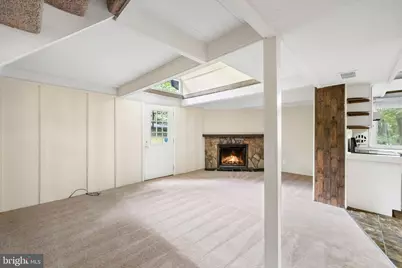
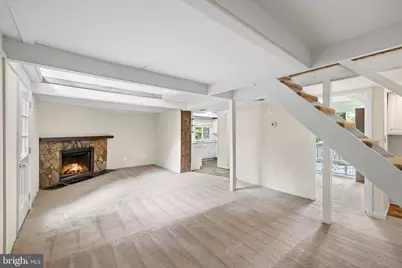
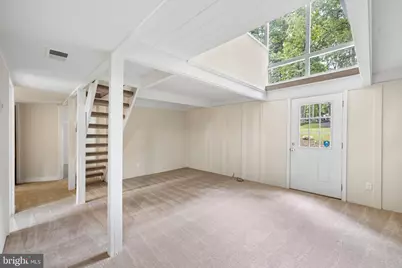
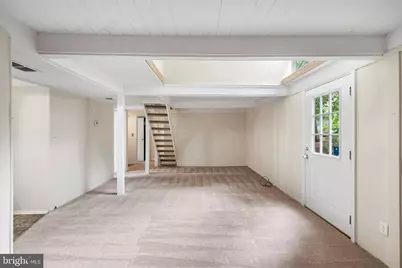
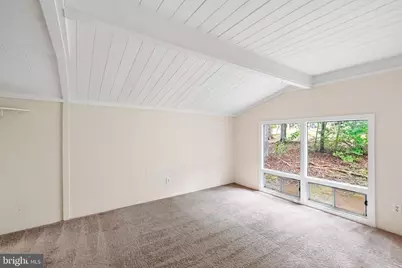
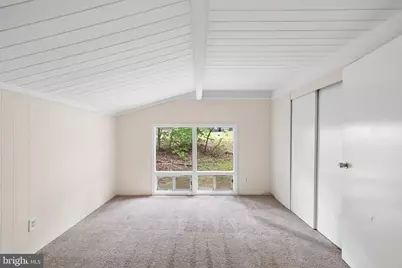
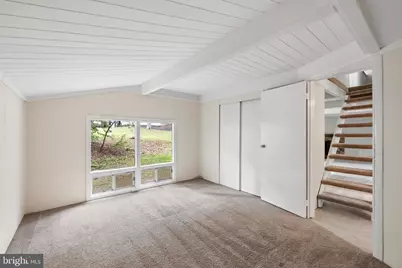
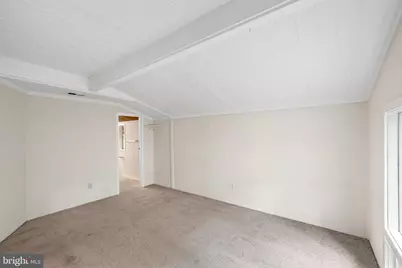
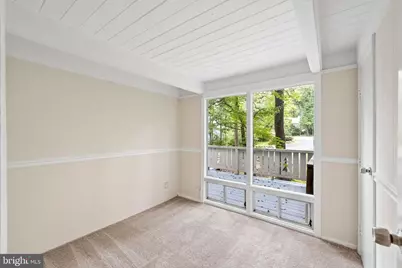
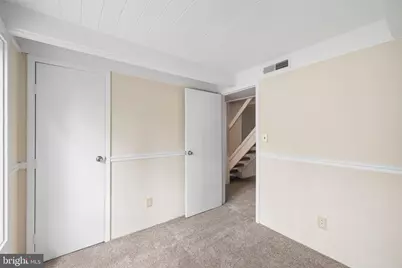
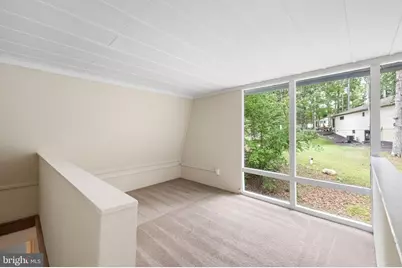
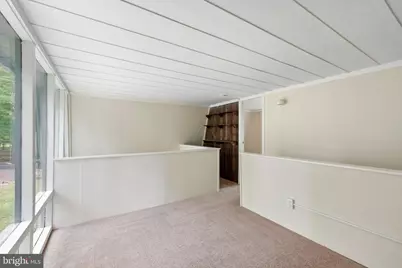
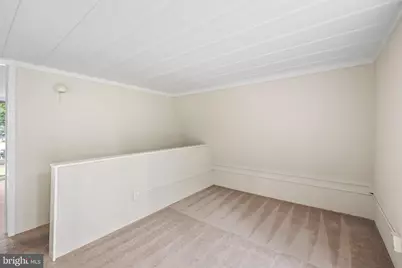
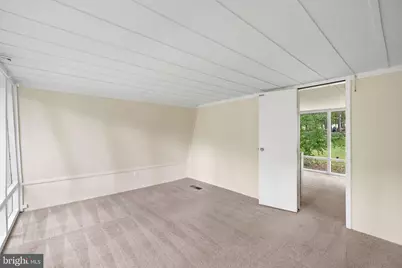
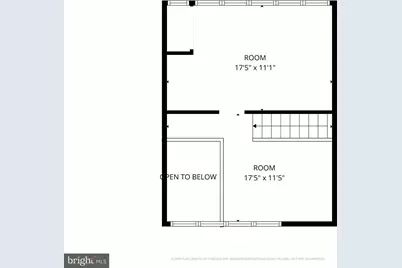
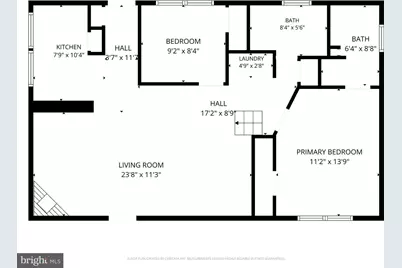
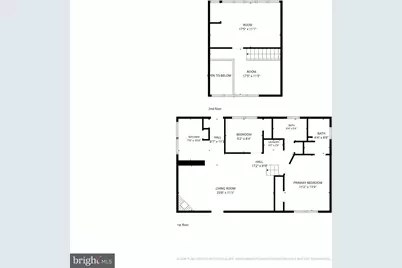
- Rooms/Areas: Primary Bedroom, Bedroom 2, Bedroom 3, Kitchen, Family Room, Loft, Primary Bathroom, Full Bath
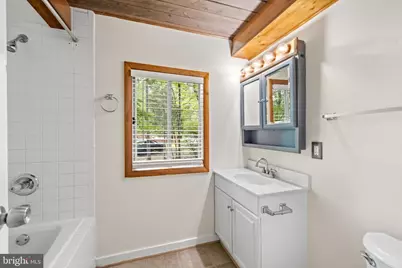
- Interior Features: Bathroom - Tub Shower, Bathroom - Stall Shower, Carpet, Entry Level Bedroom, Family Room Off Kitchen, Primary Bath(s)
- Fireplace: Yes
- Number of Fireplaces: 1
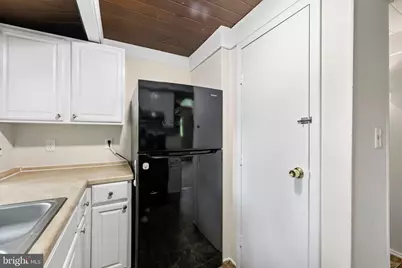
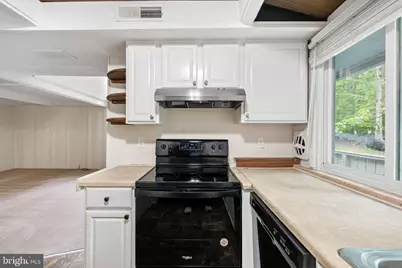
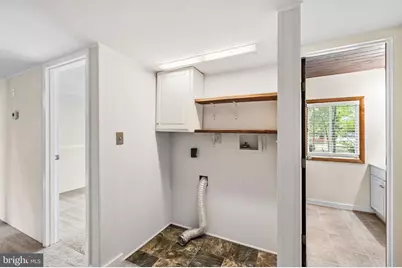
- Appliances: Oven/Range - Electric, Refrigerator, Range Hood, Washer/Dryer Hookups Only
- Flooring: Carpet
Rooms
Bathrooms
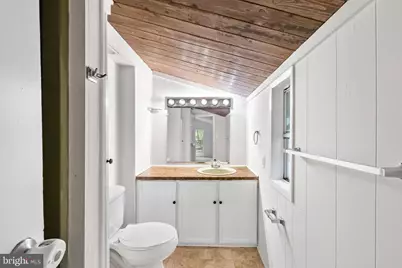
- Total Bathrooms: 2
- Full Bathrooms: 2
- Main Floor Baths: 2
- Main - Full Baths: 2
Bedrooms
- Total Bedrooms: 3
- Bedrooms Upper: 1
- Bedrooms Main & Up: 2
Other Rooms
- Laundry: Hookup
Additional Information
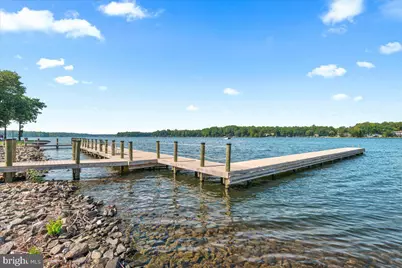
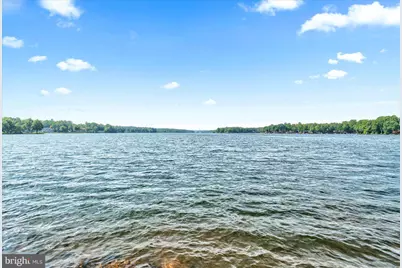
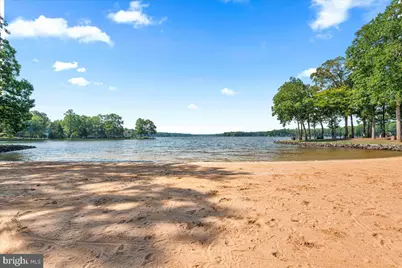
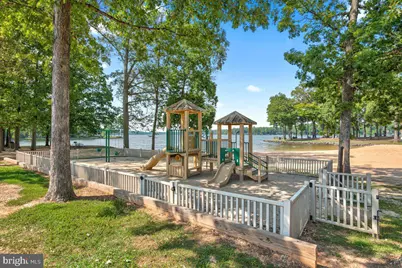
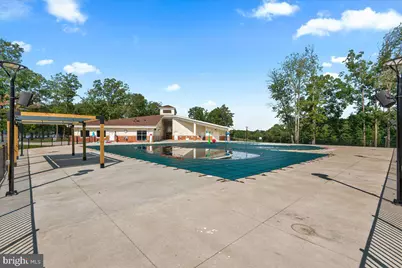
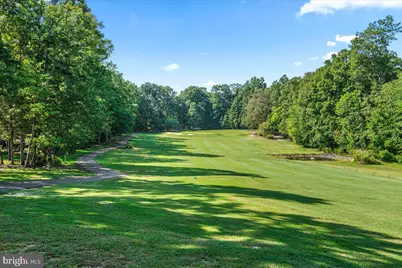
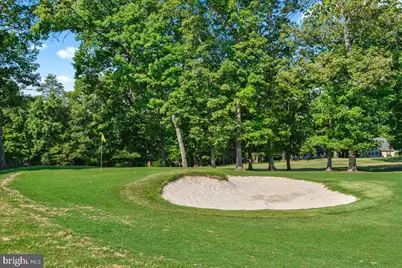
- Shared Amenities: Basketball Courts, Beach, Club House, Common Grounds, Gated Community, Lake, Pool - Outdoor, Tot Lots/Playground
- Shared Pool: Yes
- Pool: Yes
- Security/Safety: Security Gate
Exterior
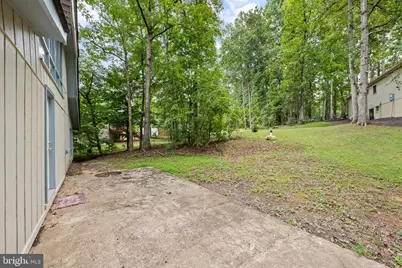
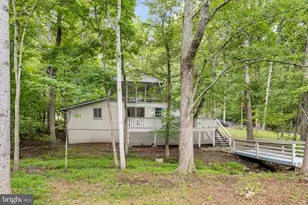
- Porch/Patio/Deck: Deck(s), Patio(s)
Parking
- Parking Features: Gravel Driveway
- Parking Type: Driveway
Location
- County: ORANGE
- Subdivision: LAKE OF THE WOODS
- Driving Directions: Rt 3 West to left into Lake of the Woods. Left on Lakeview Pkwy to right on Birchside to home on left.
School Information
- School District: Orange County Public Schools
- Elementary School: Call School Board
- Middle School: Call School Board
- High School: Orange County
Community
- Assoc. Fees Include: Pool(s), Security Gate
- Pets Allowed: Yes
- Pets: Case by Case Basis, Number Limit, Pet Addendum/Depos
Heating & Cooling
- Central air: Yes
- Cooling Type: Central A/C
- Cooling Fuel: Electric
- Heating Type: Heat Pump(s)
- Heating Fuel: Electric
- Water Heater: Electric
Utilities
- Sewer: Public Sewer
- Water: Public
Structural Information
- Architectural Style: Other
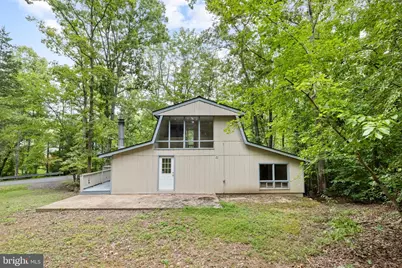
- Structure Type: Detached
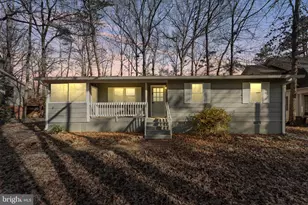
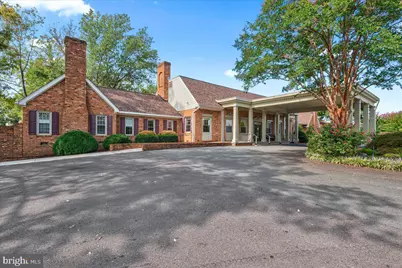
- Construction: Wood Siding
- Foundation: Crawl Space
- Stories Description: Main, Upper 1
- Square Feet: 432
- Sq. Ft. Source: Estimated
- Living Area: 432 Sq. Ft.
- Finished Above Grnd: 432 Sq. Ft.
- Year Built: 1972
- Year Built Source: Estimated
Lot Features
- Lot Size (Acres): 0.03
- Lot Size (Sq. Ft.): 1,258
- Lot Size Source: Estimated
Financial Considerations
- Price Per Sq. Ft.: $4.28
- Application Fee: $60
- Security Deposit: $1,850
- Owner Pays: Association Fees, Management, Reserves for Replacement, Repairs
- Tenant Pays: Utilities - All, Insurance, Light Bulbs/Filters/Fuses/Alarm Care
Disclosures and Reports
- Ownership: Other
Listed by Lorac Realty & Property Management, Tonya A Szakelyhidi
Schools serving 101 Birchside Cir
| Name | Grades | Distance |
|---|---|---|
Locust Grove Primary School 31230 Constitution Highway, Locust Grove, VA 22508 | PK-2 | 4.8 mi |
Locust Grove Elementary School 31208 Constitution Highway, Locust Grove, VA 22508 | 3-5 | 4.9 mi |
Locust Grove Middle School 6368 Flat Run Road, Locust Grove, VA 22508 | 6-8 | 3.6 mi |
Orange Co. High School 201 Selma Road, Orange, VA 22960 | 9-12 | 19.6 mi |
Price History for 101 Birchside Cir
101 Birchside Circle, Locust Grove, VA 22508 (MLS# VAOR2015270) is a Single Family property with 3 bedrooms and 2 full bathrooms. 101 Birchside Circle is currently listed for rent at $1,850 and was received on September 23, 2026. Want to learn more about 101 Birchside Circle? Do you have questions about finding other real estate for sale or rent in Locust Grove? You can browse all Locust Grove rentals or contact a Coldwell Banker agent to request more information.