This is a carousel with tiles that activate property listing cards. Use the previous and next buttons to navigate.
1/1
$630,000
This is a carousel with tiles that activate property listing cards. Use the previous and next buttons to navigate.
1/1
Property Description
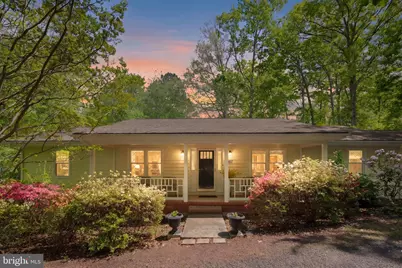
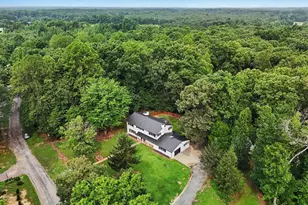
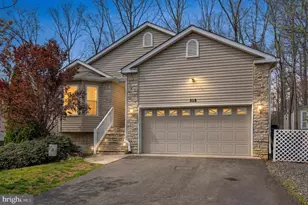
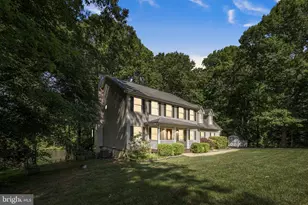
Welcome to 103 Indian Hills Road in Lake of the Woods, Locust Grove, VA. This homes sits lakefront on Keaton Lake. Set within the sought-after Lake of the Woods community, this home delivers breathtaking lake views, thoughtful design and exceptional space across two finished levels, perfect for families, entertaining, or multi-generational living. Step inside and be greeted by rich hardwood floors that set the tone for the elegance found throughout. To the right, a gracious formal living room flows seamlessly into a formal dining room, with beautiful French doors opening into the heart of the home. The chef's kitchen is a showstopper, featuring stainless steel GE appliances, a Thermador stainless steel dishwasher, granite countertops, stunning tile work, a garbage disposal, and a large walk-in pantry, all bathed in natural light from the oversized windows. From the kitchen you also have a beautiful view of the lake. A massive laundry room with extra counter space and direct outdoor access adds everyday convenience and the Maytag washer and dryer convey. The main level is thoughtfully laid out with a full hall bath and three generously sized bedrooms on one wing. On the other side of the wing, the primary suite is a true retreat, boasting a private ensuite bathroom, large walk-in closets and serene lake views. Step outside to the expansive screened-in back porch, ideal for morning coffee or evening gatherings, which connects to an additional open porch overlooking the lake. A shed on the property conveys and the beautifully flat yard is ready to enjoy. The fully finished basement is an entertainer's dream and the perfect guest suite. It features a spacious bedroom with two closets and a sitting area, a full bath, a half bath, a cozy fireplace, large windows and custom built-in bookshelves. A walk-out patio provides yet another spot to soak in the surroundings, plus ample storage throughout. Major Updates for Peace of Mind: New 5-ton American Standard HVAC system and compressor (November 2025), new roof (2018) and water service through Rappahannock Service Authority. Completing this incredible package is an attached 2-car garage. As part of Lake of the Woods community, residents enjoy a wealth of amenities. LOW boasts two lakes. The main lake is 550- acres and has two marinas with boat slips available. The other lake (Keaton) is a 32-acre fishing, boating and kayaking lake. These two lakes combined give access to 9 different sandy beaches. Dive into one of two community pools, challenge friends on the tennis/pickleball courts, or take a leisurely stroll along the scenic paths. With a golf course membership available, golf enthusiasts will relish the opportunity to play on beautifully manicured greens. Other amenities include- 24-hour security. fire and rescue services, Equestrian and camping facilities. Lake of the Woods offers stables with boarding. Tons of clubs and social groups. This home is not just a residence; it's a lifestyle. This is lakeside living at its finest. Schedule your showing today! Proximity to three major airports, Fredericksburg, Culpeper, Quantico, Charlottsville, Northern VA, Washington DC, Richmond, historic battlefields, vineyards, wineries, museums, health and medical facilities, shopping and dining.
Full Property Details
Full Property Details for 103 Indian Hills Rd
General
- Sold For: $630,000
- HOA FEE: $217/month
- HOA FEE FREQ.: Annually
- Taxes: $3,470 (2025)
- Status: Closed
- Type: Single Family
- Source: BrightMLSMidAtlantic
- MLS ID: VAOR2013908
- Added to Site: 78 day(s) ago
Interior
- Number of Rooms: 5
- Interior Features: Built-Ins, Dining Area, Formal/Separate Dining Room, Kitchen - Gourmet, Pantry, Primary Bath(s), Upgraded Countertops, Walk-in Closet(s), Crown Moldings, Wood Floors, Carpet
- Fireplace: Yes
- Number of Fireplaces: 1
- Appliances: Built-In Microwave, Dishwasher, Disposal, Dryer, Oven/Range - Electric, Refrigerator, Stainless Steel Appliances, Washer, Water Heater
Rooms
Bathrooms
- Total Bathrooms: 4
- Full Bathrooms: 3
- Half Bathrooms: 1
- Main Floor Baths: 2
- Main - Full Baths: 2
- Lower Floor Baths: 2
- Lower - Full Baths: 1
- Lower - 1/2 Baths: 1
Bedrooms
- Total Bedrooms: 5
- Bedrooms Lower: 1
- Bedrooms Main & Up: 4
Other Rooms
- Laundry: Main Floor, Has Laundry
Additional Information
- Shared Amenities: Bar/Lounge, Baseball Field, Basketball Courts, Beach, Bike Trail, Boat Ramp, Club House, Common Grounds, Community Center, Gated Community, Golf Course, Golf Course Membership Available, Golf Club, Jog/Walk Path, Lake, Party Room, Picnic Area, Pool - Outdoor, Swimming Pool
- Shared Pool: Yes
- Pool: Yes
- Security/Safety: 24 hour security
Parking
- Garage: Yes
- Garage Spaces: 2
- Total Spaces: 2
- Parking Type: Attached Garage
- Garage Description: Garage - Front Entry
Location
- County: ORANGE
- Subdivision: LAKE OF THE WOODS
- Driving Directions: From I-95 (Fredericksburg area): Take I-95 to Exit 130B onto US-3 West toward Culpeper. Continue on US-3 West approximately 14 miles. Turn left into the Lake of the Woods main gate. Once through the gate: Turn left onto Lakeview Drive, Turn left onto Mt. Pleasant Drive, Turn left onto Birdie Lane, Turn left onto Tallwood Drive, Turn right onto Eastover Drive, Turn left onto Indian Hills Road, The property is the first house on the left... 103 Indian Hills Rd! For better directions please use GPS.
School Information
- School District: Orange County Public Schools
Community
- Association: Yes
- Assoc. Fees Include: Common Area Maintenance, Management, Pier/Dock Maintenance, Pool(s), Reserve Funds, Road Maintenance, Security Gate, Snow Removal
Heating & Cooling
- Central air: Yes
- Cooling Type: Central A/C
- Cooling Fuel: Electric
- Heating Type: Central
- Heating Fuel: Electric
- Water Heater: Electric
Utilities
- Sewer: Public Sewer
- Water: Public
Structural Information
- Architectural Style: Ranch/Rambler
- Structure Type: Detached
- Construction: Vinyl Siding, Brick
- Basement: Yes
- Basement Desc.: Fully Finished, Walkout Level, Windows
- Foundation: Permanent
- Stories Description: Lower 1, Main
- Square Feet: 2,973
- Sq. Ft. Source: Estimated
- Living Area: 2,973 Sq. Ft.
- Finished Above Grnd: 1,781 Sq. Ft.
- Finished Below Grnd: 1,192 Sq. Ft.
- Year Built: 1987
- Year Built Source: Assessor
Unit Information
Unit 1
- Bathrooms-Lower: 2
- Bedrooms-Lower: 1
Additional Structures
- Other Structures: Shed
Lot Features
- Lot Size (Acres): 0.85
- Lot Size (Sq. Ft.): 36,880
- Lot Size Source: Estimated
- Zoning: R3
Water Features
- Water Front: Yes
- Navigable Water: Yes
- Water Access: Yes
- Water Access Desc: Private Access, Public Access, Public Beach
- Water Front Type: Lake
Financial Considerations
- Price Per Sq. Ft.: $364.96
- Association Fee: $2,600
- Assoc Fee Freq.: Annually
- Assessment Year: 2025
- City/TownTax Freq: Annually
- County Tax: $3,470
- County Tax Freq: Annually
- Tax w/Assessment: $559,800
- Tax Amount: $3,470
- Tax Year: 2025
- Terms: Standard Sale
Disclosures and Reports
- Ownership: Fee Simple
- Lot Number: 155A
Listed by Samson Properties, Kristine Jones and Samson Properties, John A Empey
Sold by Samson Properties, Kristine Jones

Get Pre-Approved Today
Schools
Schools serving 103 Indian Hills Rd
School District:Orange County Public Schools
| Name | Grades | Distance |
|---|---|---|
Locust Grove Primary School 31230 Constitution Highway, Locust Grove, VA 22508 | PK-2 | 5 mi |
Locust Grove Elementary School 31208 Constitution Highway, Locust Grove, VA 22508 | 3-5 | 5.1 mi |
Locust Grove Middle School 6368 Flat Run Road, Locust Grove, VA 22508 | 6-8 | 3.8 mi |
Orange Co. High School 201 Selma Road, Orange, VA 22960 | 9-12 | 19.9 mi |
Disclaimer:
School attendance boundaries provided by ATTOM Data Solutions and are for reference only. Contact the school directly to verify enrollment eligibility.
Price & Sales History for 103 Indian Hills Rd
Date
Details
Price
Change
Source
6/19/2026
Sold
$630,000
-3.08%
MLS
4/25/2026
Listed
$650,000
—
MLS
Disclaimer: Historical sales information is derived from public records provided by the county offices. Information is not guaranteed and should be independently verified.
103 Indian Hills Road, Locust Grove, VA 22508 (MLS# VAOR2013908) is a Single Family property that was sold at $630,000 on June 19, 2026. Want to learn more about 103 Indian Hills Road? Do you have questions about finding other Single Family real estate for sale in Locust Grove? You can browse all Locust Grove real estate or contact a Coldwell Banker agent to request more information.