This is a carousel with tiles that activate property listing cards. Use the previous and next buttons to navigate.
1/1
$2,300
This is a carousel with tiles that activate property listing cards. Use the previous and next buttons to navigate.
1/1
Property Description
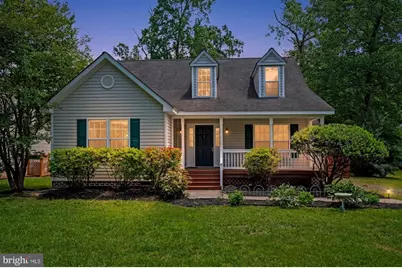
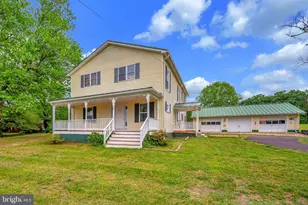
Welcome home to one of the most desirable floorplans in Lake of the Woods! This beautifully refreshed 3-bedroom, 2.5-bath home with a dedicated home office offers the perfect combination of comfort, convenience, and resort-style living. Step onto the freshly refinished front porch and into a dramatic two-story foyer filled with natural light. Just off the entry, a bright and sunny home office overlooks the front porch, creating the perfect work-from-home space. The main-level primary suite is a true retreat, featuring a large walk-in closet and a spacious private bath with a jetted soaking tub, separate walk-in shower, and plenty of room to unwind. Throughout the home you'll find all-new flooring and absolutely no carpet! The open-concept layout is ideal for everyday living and entertaining, with a large family room anchored by a cozy stone fireplace and a wall of windows overlooking the private backyard. The kitchen offers abundant cabinetry, generous counter space, a breakfast bar, dining area, brand-new microwave, large stainless steel refrigerator, dishwasher, and a range with double ovens for those who love to cook. Sliding glass doors lead to the newly refinished wraparound deck, extending your living space outdoors and providing easy access to the side entrance and mud/laundry room. Upstairs, a spacious landing connects two generously sized bedrooms, each with excellent closet space and access to a full hall bath featuring a large vanity and tub/shower combination. One bedroom even features a charming dormer nook that adds extra character and charm. Outside, the backyard offers plenty of room to relax, play, or enjoy the peaceful surroundings. The location is simply unbeatable. Sweetbriar Park is just around the corner, along with one of the community's two swimming pools and the community center. Residents enjoy access to private beaches scattered throughout Lake of the Woods, offering boating, water skiing, kayaking, fishing, and swimming on two beautiful lakes. The community also features a golf course, marinas, an equestrian center, community church, fire and rescue services within the gates, and the main beach complex with a second pool, clubhouse, and lakeside dining. Located just 25 minutes from Downtown Fredericksburg, you'll also enjoy convenient access to shopping, dining, historic battlefields, wineries, and everything the Route 3 corridor has to offer. This isn't just a rental-it's a lifestyle. Once you move in, you may never want to leave.
Full Property Details
Full Property Details for 110 Parliament St
General
- Rent: $2,300
- HOA FEE: $217/month
- HOA FEE FREQ.: Annually
- Status: Closed
- Type: Single Family
- Source: BrightMLSMidAtlantic
- MLS ID: VAOR2014436
- Added to Site: 64 day(s) ago
Rental Information
- Max. Lease (Mths): 24
- Min. Lease (Mths): 12
Interior
- Number of Rooms: 7
- Rooms/Areas: Living Room, Primary Bedroom, Bedroom 2, Bedroom 3, Kitchen, Laundry, Office, Primary Bathroom, Full Bath, Half Bath
- Interior Features: Bathroom - Jetted Tub, Bathroom - Walk-In Shower, Combination Kitchen/Dining, Entry Level Bedroom, Floor Plan - Open, Walk-in Closet(s), Primary Bath(s)
- Fireplace: Yes
- Number of Fireplaces: 1
- Fireplace(s): Mantel(s), Screen, Wood
- Appliances: Built-In Microwave, Disposal, Dishwasher, Dryer, Exhaust Fan, Refrigerator, Oven/Range - Electric, Oven - Double, Washer, Water Heater
Rooms
Bathrooms
- Total Bathrooms: 3
- Full Bathrooms: 2
- Half Bathrooms: 1
- Upper Floor Baths: 1
- Upper - Full Baths: 1
- Main Floor Baths: 2
- Main - Full Baths: 1
- Main - 1/2 Baths: 1
Bedrooms
- Total Bedrooms: 3
- Bedrooms Upper: 2
- Bedrooms Main & Up: 1
Other Rooms
- Laundry: Main Floor
Additional Information
- Shared Amenities: Bar/Lounge, Beach, Beach Club, Boat Ramp, Club House, Community Center, Day Care, Dining Rooms, Exercise Room, Fitness Center, Gated Community, Golf Club, Golf Course Membership Available, Jog/Walk Path, Lake, Meeting Room, Non-Lake Recreational Area, Picnic Area, Pier/Dock, Pool - Outdoor, Recreational Center, Riding/Stables, Security, Swimming Pool, Water/Lake Privileges
- Shared Pool: Yes
- Pool: Yes
Exterior
- Exterior Features: Satellite Dish
- Porch/Patio/Deck: Porch(es), Deck(s)
Parking
- Total Spaces: 4
- Parking Type: Driveway, Off Street
Location
- County: ORANGE
- Subdivision: LAKE OF THE WOODS
- Driving Directions: From main entrance on route 3, go through the gate and turn right on Lakeview, right on Liberty, left on Yorktown, right on Freedom, second right on Parliament
School Information
- School District: Orange County Public Schools
- Elementary School: Locust Grove
- Middle School: Locust Grove
- High School: Orange Co.
Community
- Association: Yes
- Assoc. Name: LAKE OF THE WOODS ASSOCIATION
- Assoc. Fees Include: Pier/Dock Maintenance, Pool(s), Recreation Facility, Reserve Funds, Road Maintenance, Security Gate, Health Club
- Pets Allowed: Yes
- Pets: Case by Case Basis
Heating & Cooling
- Central air: Yes
- Cooling Type: Central A/C
- Cooling Fuel: Electric
- Heating Type: Heat Pump(s)
- Heating Fuel: Electric
- Water Heater: Electric
Utilities
- Sewer: Public Sewer
- Water: Public
Structural Information
- Architectural Style: Cape Cod
- Structure Type: Detached
- Construction: Mixed
- Foundation: Crawl Space
- Stories Description: Main, Upper 1
- Square Feet: 1,786
- Sq. Ft. Source: Estimated
- Living Area: 1,786 Sq. Ft.
- Finished Above Grnd: 1,786 Sq. Ft.
- Year Built: 2003
- Year Built Source: Assessor
- Property Condition: Excellent
Lot Features
- Lot Size (Acres): 0.34
- Lot Size (Sq. Ft.): 15,000
- Lot Size Source: Estimated
- Lot Dimensions: 200/75
- Zoning: R3
Financial Considerations
- Price Per Sq. Ft.: $1.29
- Association Fee: $2,600
- Assoc Fee Freq.: Annually
- Security Deposit: $2,300
Disclosures and Reports
- Ownership: Other
Listed by EXP Realty, LLC, Renee Conrad and EXP Realty, LLC, Joseph Aaron Conrad
Sold by Unrepresented, Unrepresented

Schools
Schools serving 110 Parliament St
School District:Orange County Public Schools
| Name | Grades | Distance |
|---|---|---|
Locust Grove Primary School 31230 Constitution Highway, Locust Grove, VA 22508 | PK-2 | 4.5 mi |
Locust Grove Elementary School 31208 Constitution Highway, Locust Grove, VA 22508 | 3-5 | 4.6 mi |
Locust Grove Middle School 6368 Flat Run Road, Locust Grove, VA 22508 | 6-8 | 3.3 mi |
Orange Co. High School 201 Selma Road, Orange, VA 22960 | 9-12 | 18.9 mi |
Disclaimer:
School attendance boundaries provided by ATTOM Data Solutions and are for reference only. Contact the school directly to verify enrollment eligibility.
Price History for 110 Parliament St
Date
Details
Price
Change
Source
7/01/2026
Sold
$2,300
—
MLS
6/11/2026
Listed
$2,300
—
MLS
Disclaimer: Historical sales information is derived from public records provided by the county offices. Information is not guaranteed and should be independently verified.
110 Parliament Street, Locust Grove, VA 22508 (MLS# VAOR2014436) is a Single Family property that was sold at $2,300 on July 01, 2026. Want to learn more about 110 Parliament Street? Do you have questions about finding other real estate for sale or rent in Locust Grove? You can browse all Locust Grove rentals or contact a Coldwell Banker agent to request more information.