This is a carousel with tiles that activate property listing cards. Use the previous and next buttons to navigate.
1/1
$539,000
This is a carousel with tiles that activate property listing cards. Use the previous and next buttons to navigate.
1/1
Property Description
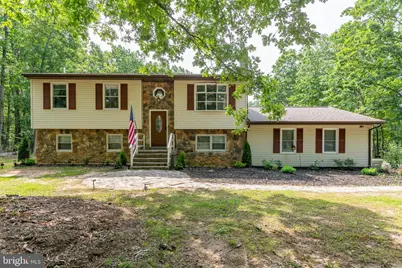
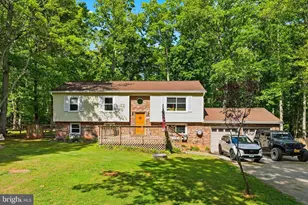
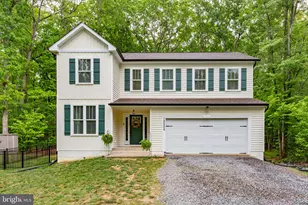
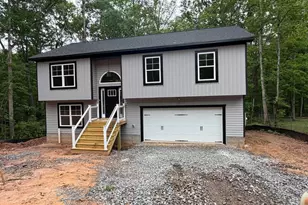
5 Acre Lot with Extra Large Workshop Garage. This 4 Bedroom home offers over 2700 sq ft of Living Space on 2 Levels. The Main Level Features a Living Room, Eat in Kitchen with Deck Access, 3 Bedrooms and a Full Bath. The Lower Level has an Amazing Primary Suite with Attached Bath and Walk in Closet, Great Rec Room with Electric Fireplace and Bar, Storage Room, and Laundry Room. Recent Improvements include a New Septic System (2025), Well Pump and Filter (2025), Upper Level Bedroom Carpeting (2025), Electrical Panel (2024), Whole House Water Filter (2024), Dishwasher (2025), Disposal (2025), Electric Water Heater (2024), and Washing Machine (2024). Other Key Dates, Roof (2019) and Electric Heat Pump (2014). Landscaping Upgrades in 2024 include 4 Peach Trees, Garden Arbor with Roses, Grapes, and Clematis, Garden Beds with Caging, Deck Restoration and New Deck Gazebo. Dreaming of a Farmette? Chicken Coop with 8 Chickens and 1 Rooster would Love to Stay in their Home and can Convey. Outside you will love the Screened Patio and Fenced Yard Space. The Warehouse Sized Garage is 2400 sq ft with Interior Office Space, Gravel Flooring, Electric, and 2 Garage Doors. Long Driveway with Ample Parking. 2nd Parcel Address is 11430 Orange Plank Rd and the 2 Lots Convey Together. Convenient Location just 5 Miles to Route 3 and only 30 Minutes from Downtown Fredericksburg and Lake Anna. School Pyramid is Brock Rd Elementary, Ni River Middle, and Riverbend High. No HOA.
Full Property Details
Full Property Details for 11428 Orange Plank Rd
General
- Sold For: $539,000
- Taxes: $2,733 (2025)
- Status: Closed
- Type: Single Family
- Source: BrightMLSMidAtlantic
- MLS ID: VASP2040530
- Added to Site: 97 day(s) ago
Interior
- Fireplace: Yes
- Number of Fireplaces: 1
- Fireplace(s): Electric
- Appliances: Refrigerator, Stove, Dishwasher, Disposal, Washer, Dryer
Rooms
Bathrooms
- Total Bathrooms: 2
- Full Bathrooms: 2
- Main Floor Baths: 1
- Main - Full Baths: 1
- Lower Floor Baths: 1
- Lower - Full Baths: 1
Bedrooms
- Total Bedrooms: 4
- Bedrooms Lower: 1
- Bedrooms Main & Up: 3
Other Rooms
- Laundry: Has Laundry, Lower Floor, Washer In Unit, Dryer In Unit
Exterior
- Porch/Patio/Deck: Deck(s), Patio(s)
Parking
- Garage: Yes
- Garage Spaces: 6
- Total Spaces: 12
- Parking Features: Gravel Driveway
- Parking Type: Detached Garage, Driveway
- Garage Description: Additional Storage Area, Oversized
Location
- County: SPOTSYLVANIA
- Subdivision: PARK FARMS
- Driving Directions: Route 3 to Orange Plank Rd, go 5 Miles, Gravel Driveway is just past Park Farms on Left.
- Location Details: Rural
School Information
- School District: Spotsylvania County Public Schools
- Elementary School: Brock Road
- Middle School: Ni River
- High School: Riverbend
Heating & Cooling
- Central air: Yes
- Cooling Type: Central A/C
- Cooling Fuel: Electric
- Heating Type: Heat Pump(s)
- Heating Fuel: Electric
- Water Heater: Electric
Utilities
- Sewer: On Site Septic
- Water: Well
Structural Information
- Architectural Style: Split Foyer
- Structure Type: Detached
- Construction: Stone, Vinyl Siding
- Basement: Yes
- Basement Desc.: Full, Improved, Walkout Level
- Foundation: Other
- Stories Description: Lower 1, Main
- Square Feet: 2,732
- Sq. Ft. Source: Estimated
- Living Area: 2,732 Sq. Ft.
- Finished Above Grnd: 1,058 Sq. Ft.
- Finished Below Grnd: 1,674 Sq. Ft.
- Year Built: 1986
- Year Built Source: Assessor
Unit Information
Unit 1
- Bathrooms-Lower: 1
- Bedrooms-Lower: 1
Lot Features
- Property View: Trees/Woods
- Lot Size (Acres): 5.04
- Lot Size (Sq. Ft.): 219,542
- Lot Size Source: Estimated
- Zoning: A3
- Lot Description: Backs to Trees, Landscaping, Premium, Trees/Wooded
- Fencing (Description): Partially
Financial Considerations
- Price Per Sq. Ft.: $509.45
- Assessment Year: 2025
- County Tax: $2,733
- County Tax Freq: Annually
- Tax w/Assessment: $372,100
- Tax Amount: $2,733
- Tax Year: 2025
- Terms: Standard Sale
- Tax Total Finished Sq. Ft.: 2629
Disclosures and Reports
- Ownership: Fee Simple
- Multiple Parcels: Yes
- Lot Number: F
Listed by EXP Realty, LLC, Katherine D Herzig
Sold by RE/MAX Galaxy, Jarbi Bonilla

Get Pre-Approved Today
Schools
Schools serving 11428 Orange Plank Rd
School District:Spotsylvania County Public Schools
| Name | Grades | Distance |
|---|---|---|
Brock Road Elementary School 10207 Brock Rd, Spotsylvania Courthouse, VA 22553 | PK-5 | 2.7 mi |
Ni River Middle School 11632 Catharpin Rd, Spotsylvania Courthouse, VA 22553 | 6-8 | 5.6 mi |
Riverbend High School 12301 Spotswood Furnace Road, Fredericksburg, VA 22407 | 9-12 | 8.5 mi |
Disclaimer:
School attendance boundaries provided by ATTOM Data Solutions and are for reference only. Contact the school directly to verify enrollment eligibility.
Price & Sales History for 11428 Orange Plank Rd
Date
Details
Price
Change
Source
6/22/2026
Sold
$539,000
—
MLS
4/17/2026
Price Reduced
$539,000
-1.1%
MLS
4/08/2026
Listed
$545,000
—
MLS
Disclaimer: Historical sales information is derived from public records provided by the county offices. Information is not guaranteed and should be independently verified.
11428 Orange Plank Road, Locust Grove, VA 22508 (MLS# VASP2040530) is a Single Family property that was sold at $539,000 on June 22, 2026. Want to learn more about 11428 Orange Plank Road? Do you have questions about finding other Single Family real estate for sale in Locust Grove? You can browse all Locust Grove real estate or contact a Coldwell Banker agent to request more information.