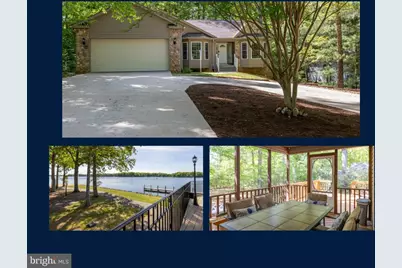
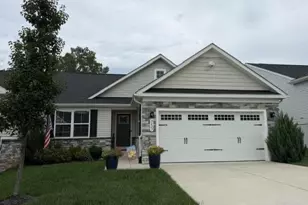
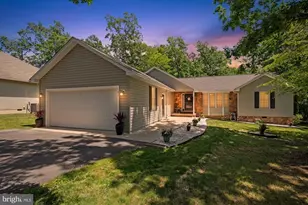
This is a carousel with tiles that activate property listing cards. Use the previous and next buttons to navigate.
1/1
$415,000
This is a carousel with tiles that activate property listing cards. Use the previous and next buttons to navigate.
1/1
Property Description
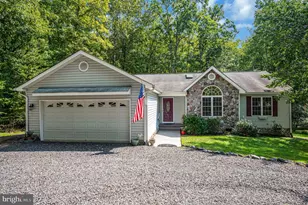
Nestled in the serene Lake of the Woods community, this charming ranch-style home offers a perfect blend of comfort and functionality. Gated community with a Grocery store located directly across from the main gates. Built in 2004, the property boasts an excellent condition with inviting interior features that makes home a great place to be. The open floor plan seamlessly connects the country kitchen, complete with table space, to the family room, making it ideal for gatherings. Corner fireplace, with a heatilator, while natural light pours in through the bay and skylight windows. Space for a dedicated dining room or home office within the open floor plan. NEW ROOF 2021. Step outside to discover extensive hardscaping and beautifully landscaped grounds, providing a tranquil retreat that back to trees adding to the sense of privacy. The screened porch and deck right off the kitchen invite you to relax and enjoy the peaceful views of the wooded surroundings. The screened porch has a ceiling fan and is very inviting. The home has a split floor plan with the primary suite on one side. This primary suite is enormous and opens up to a sitting room the size of a bedroom with french doors opening to the screened porch. You could live in this space alone. The other side has two guest bedrooms and a hall bath. With three spacious bedrooms and two full baths, there's ample room for everyone. The attached oversized two-car garage, equipped with a brand new garage door and openers , adds to the ease of living. An extra large circular driveway fronts this home. As part of the Lake of the Woods community, you'll have access to fantastic amenities, including a pool, tennis courts, and walking trails, perfect for an active lifestyle. Experience the warmth and comfort of this delightful home, where the floorplan is easy and has been thoughtfully designed for usage. Main level and low maintenance living. Located on a cul-de-sac, this home offers privacy and a sense of community with a very active club house, restaurant . beach and water views just steps away.
Full Property Details
Full Property Details for 115 Harris Ct
General
- Sold For: $415,000
- HOA FEE: $216/month
- Taxes: $2,284 (2025)
- Status: Closed
- Type: Single Family
- Source: BrightMLSMidAtlantic
- MLS ID: VAOR2014008
- Added to Site: 71 day(s) ago
Interior
- Interior Features: Kitchen - Country, Kitchen - Table Space, Dining Area, Primary Bath(s), Window Treatments, WhirlPool/HotTub, Floor Plan - Open
- Fireplace: Yes
- Number of Fireplaces: 1
- Fireplace(s): Corner, Gas/Propane
- Appliances: Washer/Dryer Hookups Only, Dishwasher, Disposal, Exhaust Fan, Icemaker, Microwave, Oven/Range - Electric, Refrigerator
Rooms
Bathrooms
- Total Bathrooms: 2
- Full Bathrooms: 2
- Main Floor Baths: 2
- Main - Full Baths: 2
Bedrooms
- Total Bedrooms: 3
- Bedrooms Main & Up: 3
Other Rooms
- Laundry: Main Floor
Additional Information
- Shared Amenities: Basketball Courts, Beach, Bike Trail, Boat Dock/Slip, Community Center, Golf Club, Horse Trails, Jog/Walk Path, Marina/Marina Club, Mooring Area, Pool Mem Avail, Pool - Outdoor, Putting Green, Recreational Center, Security, Tennis Courts, Tot Lots/Playground, Water/Lake Privileges, Common Grounds, Gated Community
- Security/Safety: Security Gate
Exterior
- Exterior Features: Extensive Hardscape, Exterior Lighting
- Porch/Patio/Deck: Deck(s), Porch(es), Screened
Parking
- Garage: Yes
- Garage Spaces: 2
- Total Spaces: 2
- Parking Type: Attached Garage
- Garage Description: Garage Door Opener
Location
- County: ORANGE
- Subdivision: LAKE OF THE WOODS
- Driving Directions: Gps
School Information
- School District: Orange County Public Schools
Community
- Association: Yes
- Assoc. Name: LAKE OF THE WOODS ASSOCIATION
- Assoc. Fees Include: Common Area Maintenance, Management, Recreation Facility, Snow Removal
Heating & Cooling
- Central air: Yes
- Cooling Type: Central A/C
- Cooling Fuel: Electric
- Heating Type: Heat Pump(s)
- Heating Fuel: Electric
- Water Heater: Electric
Utilities
- Sewer: Public Sewer
- Water: Public
- Utility Description: Cable TV Available
Structural Information
- Architectural Style: Ranch/Rambler
- Structure Type: Detached
- Builder: A&K CONSTRUCTION
- Model: CUSTOM W/SUNROOM
- Construction: Vinyl Siding, Rock
- Foundation: Crawl Space
- Roof: Asphalt
- Walls/Ceilings: Cathedral Ceilings, 9'+ Ceilings, Dry Wall
- Windows: Bay/Bow, Skylights
- Doors: Sliding Glass
- Stories Description: Main
- Square Feet: 1,936
- Sq. Ft. Source: Estimated
- Living Area: 1,936 Sq. Ft.
- Finished Above Grnd: 1,936 Sq. Ft.
- Year Built: 2004
- Year Built Source: Assessor
- Property Condition: Excellent
Lot Features
- Property View: Garden/Lawn, Street, Trees/Woods
- Lot Size Source: Assessor
- Street/Road Desc.: Black Top, Gravel
- Zoning: RESIDENTIAL
- Lot Description: Backs to Trees, Cul-de-sac, Landscaping, Trees/Wooded
Financial Considerations
- Price Per Sq. Ft.: $219.52
- Association Fee: $216
- Assoc Fee Freq.: Monthly
- Assessment Year: 2025
- City/TownTax Freq: Annually
- County Tax: $2,284
- County Tax Freq: Annually
- Tax w/Assessment: $368,400
- Tax Amount: $2,284
- Tax Year: 2025
- Terms: Standard Sale
Disclosures and Reports
- Ownership: Fee Simple
- Lot Number: 2390
Listed by Long & Foster Real Estate, Inc., Mari F Kelly
Sold by Non Subscribing Office, NON MEMBER

Get Pre-Approved Today
Schools
Schools serving 115 Harris Ct
School District:Orange County Public Schools
| Name | Grades | Distance |
|---|---|---|
Locust Grove Primary School 31230 Constitution Highway, Locust Grove, VA 22508 | PK-2 | 3 mi |
Locust Grove Elementary School 31208 Constitution Highway, Locust Grove, VA 22508 | 3-5 | 3.2 mi |
Locust Grove Middle School 6368 Flat Run Road, Locust Grove, VA 22508 | 6-8 | 1.8 mi |
Orange Co. High School 201 Selma Road, Orange, VA 22960 | 9-12 | 17.8 mi |
Disclaimer:
School attendance boundaries provided by ATTOM Data Solutions and are for reference only. Contact the school directly to verify enrollment eligibility.
Price & Sales History for 115 Harris Ct
Date
Details
Price
Change
Source
6/02/2026
Sold
$415,000
-2.35%
MLS
5/02/2026
Listed
$425,000
—
MLS
Disclaimer: Historical sales information is derived from public records provided by the county offices. Information is not guaranteed and should be independently verified.
115 Harris Court, Locust Grove, VA 22508 (MLS# VAOR2014008) is a Single Family property that was sold at $415,000 on June 02, 2026. Want to learn more about 115 Harris Court? Do you have questions about finding other Single Family real estate for sale in Locust Grove? You can browse all Locust Grove real estate or contact a Coldwell Banker agent to request more information.