This is a carousel with tiles that activate property listing cards. Use the previous and next buttons to navigate.
1/1
$515,000
This is a carousel with tiles that activate property listing cards. Use the previous and next buttons to navigate.
1/1
Property Description
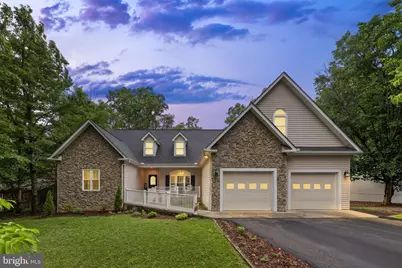
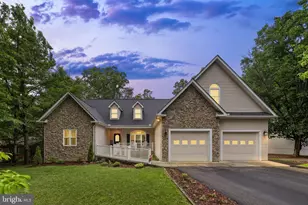
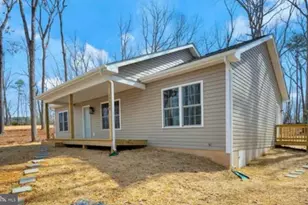
Welcome to 126 Yorktown Blvd - a home thoughtfully designed for every stage of life! Whether you are searching for the perfect place for multi-generational living, easy main-level living for the 55+ lifestyle, room to grow for a growing family, or a welcoming place to begin your homeownership journey, this exceptional home offers the flexibility and comfort today's buyers are looking for. Read to the end for notable upgrades! From the moment you step inside, you'll appreciate the inviting layout, spacious living areas, and upgrades throughout. The beautifully updated kitchen is truly the heart of the home, featuring granite countertops, backsplash, stainless steel appliances, a breakfast bar, and abundant cabinetry. It's perfect for everyday living, gathering with loved ones, or entertaining guests. The formal dining room adds an elegant touch for holidays, celebrations, and special dinners. The oversized primary suite is a true retreat, complete with a private sitting room that opens directly onto the covered back deck, the perfect spot to enjoy peaceful mornings, evening sunsets, or quiet moments with a cup of coffee. With three bedrooms and two full baths conveniently located on the main level, this home offers comfortable one-level living for those wanting to avoid stairs while still having space for family and guests. Upstairs, you'll find an expansive private suite featuring a NEW HVAC System, large bedroom, full bath, and walk-in closet - ideal for multi-generational living, extended guests, a college student retreat, home office, or bonus flex space. Step outside and discover one of the home's standout features , the covered back deck built for relaxing, entertaining, and making memories year-round. From summer cookouts to cozy fall evenings, this outdoor space was made to be enjoyed. Bonus feature, no neighbors behind this house! Beautifully blending comfort, functionality, and versatility, 126 Yorktown Blvd is a home that truly adapts to your lifestyle - today and for years to come. Noteable Upgrades: New Roof 2020. 1 HVAC/Bosch 2023, Maintenance Free Trex Deck 2024, Windows 2022. Granite and Appliances in 2019, New Upper Level HVAC in 7/2026, New French Drain and Sump Pump in Crawl Space in 7/2026. Per Seller: "One question or comment that you might receive while showing the house is about the area across the alley behind our house. It is called 9.9 and is a leaf/brush area for the community. Some see it as a negative. WE LOVE IT! Here's why....1. No neighbors behind us looking into our backyard or windows. Very private. 2. We have access to 9.9 from the back of our property. Others have to load their leaves & drive them over. We just walk out the back & across the alley. We also drive our riding mower over & dump our grass clippings. So convenient! "
Full Property Details
Full Property Details for 126 Yorktown Blvd
General
- Sold For: $515,000
- HOA FEE: $217/month
- HOA FEE FREQ.: Annually
- Taxes: $3,103 (2025)
- Status: Closed
- Type: Single Family
- Source: BrightMLSMidAtlantic
- MLS ID: VAOR2014308
- Added to Site: 92 day(s) ago
Interior
- Rooms/Areas: Living Room, Dining Room, Primary Bedroom, Kitchen
- Interior Features: Bathroom - Soaking Tub, Bathroom - Walk-In Shower, Breakfast Area, Carpet, Ceiling Fan(s), Dining Area, Entry Level Bedroom, Family Room Off Kitchen, Floor Plan - Open, Formal/Separate Dining Room, Kitchen - Eat-In, Kitchen - Table Space, Primary Bath(s), Recessed Lighting, Upgraded Countertops, Walk-in Closet(s), Wood Floors, Other
- Fireplace: Yes
- Number of Fireplaces: 1
- Fireplace(s): Fireplace - Glass Doors, Gas/Propane, Mantel(s)
- Appliances: Built-In Microwave, Dishwasher, Disposal, Exhaust Fan, Icemaker, Oven/Range - Electric, Refrigerator, Stainless Steel Appliances
- Flooring: Hardwood, Carpet, Vinyl
Rooms
Bathrooms
- Total Bathrooms: 3
- Full Bathrooms: 3
- Upper Floor Baths: 1
- Upper - Full Baths: 1
- Main Floor Baths: 2
- Main - Full Baths: 2
Bedrooms
- Total Bedrooms: 4
- Bedrooms Upper: 1
- Bedrooms Main & Up: 3
Other Rooms
- Laundry: Hookup, Main Floor
Additional Information
- Shared Amenities: Baseball Field, Basketball Courts, Beach, Bike Trail, Boat Ramp, Club House, Common Grounds, Community Center, Dining Rooms, Exercise Room, Gated Community, Golf Course Membership Available, Jog/Walk Path, Lake, Meeting Room, Pickleball Courts, Picnic Area, Pier/Dock, Pool - Outdoor, Soccer Field, Swimming Pool, Tennis Courts, Tot Lots/Playground, Volleyball Courts, Other
- Shared Pool: Yes
- Pool: Yes
- Security/Safety: Security Gate, Smoke Detector
Exterior
- Exterior Features: Outbuilding(s), Secure Storage, Other
- Porch/Patio/Deck: Deck(s), Porch(es)
Parking
- Garage: Yes
- Garage Spaces: 2
- Total Spaces: 8
- Parking Features: Asphalt Driveway
- Parking Type: Attached Garage, Driveway, Other
- Garage Description: Garage - Front Entry, Garage Door Opener, Other
Location
- County: ORANGE
- Subdivision: LAKE OF THE WOODS
- Driving Directions: 95, West on Rt 3, Left into Lake of the Woods, Right onto Lakeview, Right onto Yorktown, Welcome to 126 Yorktown Blvd.
School Information
- School District: Orange County Public Schools
Community
- Association: Yes
- Assoc. Name: LAKE OF THE WOODS
- Assoc. Fees Include: Common Area Maintenance, Management, Pier/Dock Maintenance, Pool(s), Recreation Facility, Road Maintenance, Security Gate, Snow Removal, Other
Heating & Cooling
- Central air: Yes
- Cooling Type: Ceiling Fan(s), Central A/C
- Cooling Fuel: Electric
- Heating Type: Heat Pump(s)
- Heating Fuel: Electric, Propane - Owned
- Water Heater: Electric
Utilities
- Sewer: Public Sewer
- Water: Public
Structural Information
- Architectural Style: Raised Ranch/Rambler
- Structure Type: Detached
- Construction: Stone, Vinyl Siding, Other
- Foundation: Concrete Perimeter, Crawl Space
- Roof: Architectural Shingle, Other
- Stories Description: Main, Upper 1
- Square Feet: 2,606
- Sq. Ft. Source: Estimated
- Living Area: 2,606 Sq. Ft.
- Finished Above Grnd: 2,606 Sq. Ft.
- Year Built: 2004
- Year Built Source: Assessor
- Property Condition: Excellent
Lot Features
- Lot Size (Acres): 0.39
- Lot Size (Sq. Ft.): 16,988
- Lot Size Source: Estimated
- Zoning: R1
- Lot Description: Backs to Trees, Landscaping, Rear Yard, Other
Financial Considerations
- Price Per Sq. Ft.: $197.62
- Association Fee: $2,600
- Assoc Fee Freq.: Annually
- Assessment Year: 2025
- City/TownTax Freq: Annually
- County Tax: $3,103
- County Tax Freq: Annually
- Tax w/Assessment: $438,200
- Tax Amount: $3,103
- Tax Year: 2025
- Terms: Standard Sale
Disclosures and Reports
- Ownership: Fee Simple
- Inclusions: Shed
- Lot Number: 3620
Listed by Coldwell Banker Elite, Michelle R Nicely
Sold by Montague, Miller & Company, Carla L Knight

Get Pre-Approved Today
Schools
Schools serving 126 Yorktown Blvd
School District:Orange County Public Schools
| Name | Grades | Distance |
|---|---|---|
Locust Grove Primary School 31230 Constitution Highway, Locust Grove, VA 22508 | PK-2 | 5.2 mi |
Locust Grove Elementary School 31208 Constitution Highway, Locust Grove, VA 22508 | 3-5 | 5.3 mi |
Locust Grove Middle School 6368 Flat Run Road, Locust Grove, VA 22508 | 6-8 | 4 mi |
Orange Co. High School 201 Selma Road, Orange, VA 22960 | 9-12 | 19.5 mi |
Disclaimer:
School attendance boundaries provided by ATTOM Data Solutions and are for reference only. Contact the school directly to verify enrollment eligibility.
Price & Sales History for 126 Yorktown Blvd
Date
Details
Price
Change
Source
8/04/2026
Sold
$515,000
—
MLS
5/28/2026
Listed
$515,000
—
MLS
Disclaimer: Historical sales information is derived from public records provided by the county offices. Information is not guaranteed and should be independently verified.
126 Yorktown Boulevard, Locust Grove, VA 22508 (MLS# VAOR2014308) is a Single Family property that was sold at $515,000 on August 04, 2026. Want to learn more about 126 Yorktown Boulevard? Do you have questions about finding other Single Family real estate for sale in Locust Grove? You can browse all Locust Grove real estate or contact a Coldwell Banker agent to request more information.