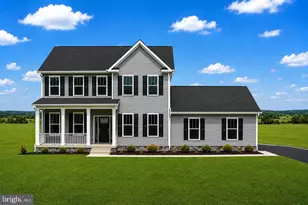
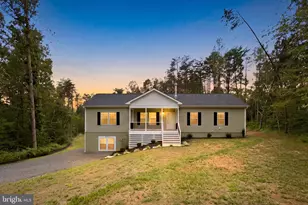
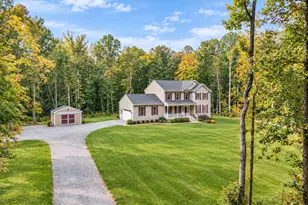
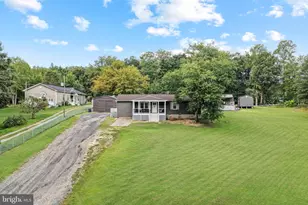
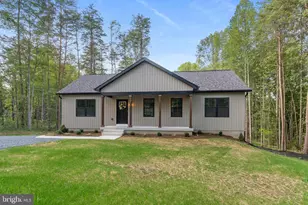
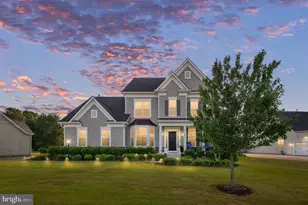
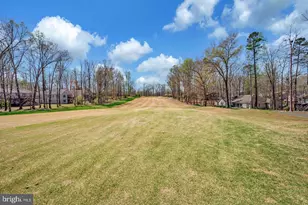
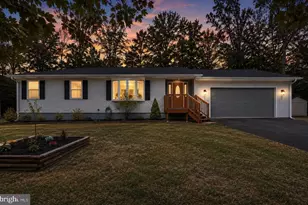
Full Property Details for 204 Tall Pines Ave
General
- Price: $449,999
- HOA FEE: $217/month
- HOA FEE FREQ.: Annually
- Taxes: $2,557 (2025)
- Status: Active
- Type: Single Family
- Source: BrightMLSMidAtlantic
- MLS ID: VAOR2015318
- Updated: 9/25/2026
- Added to Site: 5 day(s) ago
Interior
- Number of Rooms: 10
- Rooms/Areas: Living Room, Dining Room, Primary Bedroom, Bedroom 2, Bedroom 3, Kitchen, Foyer, Laundry, Bathroom 2, Bonus Room, Primary Bathroom
- Interior Features: Attic, Bathroom - Jetted Tub, Bathroom - Stall Shower, Bathroom - Tub Shower, Bathroom - Walk-In Shower, Breakfast Area, Carpet, Ceiling Fan(s), Chair Railings, Combination Kitchen/Dining, Crown Moldings, Dining Area, Floor Plan - Traditional, Formal/Separate Dining Room, Kitchen - Eat-In, Kitchen - Table Space, Pantry, Skylight(s), Upgraded Countertops, Walk-in Closet(s), Window Treatments, Wood Floors, Other
- Fireplace: Yes
- Number of Fireplaces: 1
- Fireplace(s): Gas/Propane, Mantel(s), Marble, Screen, Other
- Appliances: Built-In Microwave, Dishwasher, Disposal, Dryer - Electric, Dryer - Front Loading, Energy Efficient Appliances, Exhaust Fan, Icemaker, Microwave, Oven - Self Cleaning, Oven/Range - Electric, Refrigerator, Stainless Steel Appliances, Washer, Water Heater - High-Efficiency
- Flooring: Carpet, Ceramic Tile, Hardwood, Solid Hardwood
Rooms
- Total Bathrooms: 2
- Full Bathrooms: 2
- Main Floor Baths: 2
- Main - Full Baths: 2
- Total Bedrooms: 3
- Bedrooms Main & Up: 3
- Laundry: Dryer In Unit, Main Floor, Washer In Unit
Additional Information
- Shared Amenities: Basketball Courts, Bar/Lounge, Baseball Field, Beach, Bike Trail, Club House, Common Grounds, Community Center, Dining Rooms, Gated Community, Golf Course Membership Available, Horse Trails, Jog/Walk Path, Lake, Non-Lake Recreational Area, Picnic Area, Pool - Outdoor, Putting Green, Security, Swimming Pool, Tot Lots/Playground, Water/Lake Privileges
- Shared Pool: Yes
- Pool: Yes
- Security/Safety: Carbon Monoxide Detector(s), Exterior Cameras, Motion Detectors, Security Gate, Security System, Smoke Detector
Exterior
- Exterior Features: Gutter System, Satellite Dish, Stone Retaining Walls
- Porch/Patio/Deck: Deck(s), Porch(es), Roof
Parking
- Garage: Yes
- Garage Spaces: 2
- Total Spaces: 11
- Parking Features: Asphalt Driveway, Circular Driveway, Private
- Parking Type: Attached Garage, Driveway, Off Street, Other
- Garage Description: Garage - Front Entry, Garage Door Opener, Inside Access, Oversized
Location
- County: ORANGE
- Subdivision: LAKE OF THE WOODS
- Cross Streets: Fairways
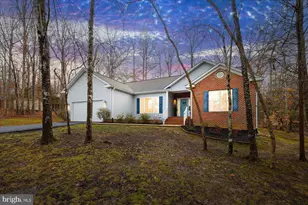
- Driving Directions: AGENTS: LAKE OF THE WOODS IS A GATED COMMUNITY. DO NOT USE YOUR GPS. MOST TAKE DRIVERS TO THE BACK GATE WHERE THEY CANNOT GAIN ACCESS. UPON ARRIVAL AT THE GUARD BLDG, IDENTIFY YOURSELF WITH YOUR BUSINESS CARD, AND TELL THE GUARD YOUR CLIENT IS BEHIND YOU IF IN SEPARATE VEHICLES. FROM I-95: Take the Rt 3 West exit towards Culpeper. Proceed approximately 15 miles. At the light, turn LEFT onto Lake of the Woods Way. Go to the left lane to gain access to the Guard Bldg. After Guard clearance, turn left on Lakeview Parkway. Proceed for approximately one mile and turn left on Mt. Pleasant Drive.Take the first right onto Fairway Drive. Take second left onto Tall Pines Avenue. The house is second on the left and has a red brick front with a large white garage door, a front porch with white columns, and a circular driveway. FROM CULPEPER OR RT 29, take Rt 3 East for approximately 15 miles, turn RIGHT onto Lake of the Woods Way, go to the far left lane to the Guard Bldg, and then follow t
- Direction Faces: Southwest
School Information
- School District: Orange County Public Schools
- Elementary School: Locust Grove
- Middle School: Locust Grove
- High School: Orange
Community
- Association: Yes
- Assoc. Name: LAKE OF THE WOODS ASSOCIATION
- Assoc. Fees Include: Common Area Maintenance, Pool(s), Road Maintenance, Security Gate, Snow Removal, Other
- Pets Allowed: Yes
- Pets: Cats OK, Dogs OK
Heating & Cooling
- Central air: Yes
- Cooling Type: Ceiling Fan(s), Central A/C, Heat Pump(s), Programmable Thermostat
- Cooling Fuel: Electric
- Heating Type: Central, Energy Star Heating System, Heat Pump - Electric BackUp, Programmable Thermostat, Other
- Heating Fuel: Electric, Propane - Leased
- Water Heater: Electric
Utilities
- Sewer: Public Sewer
- Water: Public
- Utility Description: Above Ground, Cable TV Available, Electric Available, Propane, Sewer Available, Water Available
Structural Information
- Architectural Style: Ranch/Rambler
- Structure Type: Detached
- Builder: Tri-L Builders
- Construction: Asbestos, Blown-In Insulation, Brick Front, Copper Plumbing, CPVC/PVC, Mixed Plumbing, Stick Built, Vinyl Siding
- Foundation: Crawl Space
- Roof: Architectural Shingle
- Walls/Ceilings: 9'+ Ceilings, Vaulted Ceilings, Dry Wall
- Windows: Screens, Skylights, Vinyl Clad
- Stories Description: Main
- Square Feet: 2,047
- Sq. Ft. Source: Estimated
- Living Area: 2,047 Sq. Ft.
- Finished Above Grnd: 2,047 Sq. Ft.
- Year Built: 1997
- Year Built Source: Assessor
- Property Condition: Excellent, Very Good
Lot Features
- Property View: Garden/Lawn, Trees/Woods, Street
- Lot Size (Acres): 0.33
- Lot Size (Sq. Ft.): 14,374
- Lot Size Source: Estimated
- Zoning: R3
- Lot Description: Backs to Trees, Front Yard, Landscaping, Partly Wooded, Rear Yard, Road Frontage, SideYard(s), Trees/Wooded, Vegetation Planting, Year Round Access
Financial Considerations
- Price Per Sq. Ft.: $219.83
- Association Fee: $2,600
- Assoc Fee Freq.: Annually
- Assessment Year: 2025
- County Tax: $2,557
- County Tax Freq: Semi-Annually
- Tax w/Assessment: $412,500
- Tax Amount: $2,557
- Tax Year: 2025
- Tax Total Finished Sq. Ft.: 2047
Disclosures and Reports
- Ownership: Fee Simple
- Inclusions: General Pet Rules Leash Requirement: Pets must be kept on a physical leash at all times when outside of private property or designated off-leash areas. Behavior Standards: Aggressive barking, disruptive behavior, and fighting are strictly prohibited. Owners must clean up after their pets. Restricted Areas: Pets are generally not allowed inside certain recreational structures, public buildings, or human swimming areas unless specified for special events (such as seasonal dog swims). Dog Park an
- Section: 1
- Lot Number: 118
Listed by Samson Properties, Sharon J Ferguson





 NMLS#: 1598647