Full Property Details for 206 Madison Cir
General
- Sold For: $2,300,000
- HOA FEE: $217/month
- HOA FEE FREQ.: Annually
- Taxes: $8,787 (2025)
- Status: Closed
- Type: Single Family
- Source: BrightMLSMidAtlantic
- MLS ID: VAOR2013758
- Added to Site: 165 day(s) ago
Interior
- Rooms/Areas: Living Room, Dining Room, Primary Bedroom, Sitting Room, Bedroom 2, Bedroom 3, Bedroom 4, Bedroom 5, Kitchen, Game Room, Family Room, Foyer, Exercise Room, Office, Bedroom 6, Bathroom 2, Bathroom 3, Primary Bathroom, Full Bath, Half Bath
- Interior Features: Air Filter System, Bathroom - Jetted Tub, Bathroom - Walk-In Shower, Ceiling Fan(s), Dining Area, Floor Plan - Open, Kitchen - Gourmet, Wood Floors, Wine Storage, Wet/Dry Bar, Walk-in Closet(s), Upgraded Countertops, Recessed Lighting, Pantry, Laundry Chute, Bar, Built-Ins, Carpet, Central Vacuum, Elevator, Sprinkler System, Spiral Staircase, Store/Office
- Appliances: Air Cleaner, Built-In Microwave, Built-In Range, Commercial Range, Dishwasher, Disposal, Dryer, Exhaust Fan, Extra Refrigerator/Freezer, Icemaker, Humidifier, Refrigerator, Six Burner Stove, Surface Unit, Washer, Water Dispenser
- Furnished: Yes
- Flooring: Hardwood, Tile/Brick, Marble
Rooms
- Total Bathrooms: 6
- Full Bathrooms: 5
- Half Bathrooms: 1
- Upper Floor Baths: 4
- Upper - Full Baths: 4
- Main Floor Baths: 1
- Main - 1/2 Baths: 1
- Lower Floor Baths: 1
- Lower - Full Baths: 1
- Total Bedrooms: 6
- Bedrooms Upper: 5
- Bedrooms Lower: 1
Additional Information
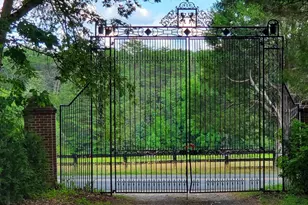
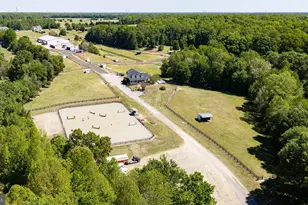
- Shared Amenities: Bar/Lounge, Baseball Field, Beach, Boat Ramp, Club House, Common Grounds, Community Center, Dog Park, Fitness Center, Gated Community, Golf Course, Horse Trails, Jog/Walk Path, Lake, Pickleball Courts, Picnic Area, Pier/Dock, Pool - Outdoor, Putting Green, Security, Soccer Field, Tennis Courts, Tot Lots/Playground, Water/Lake Privileges, Riding/Stables
- Shared Pool: Yes
- Pool: Yes
- Security/Safety: Security System
Exterior
- Exterior Features: BBQ Grill, Exterior Lighting, Fire Escape, Flood Lights, Lawn Sprinkler, Sidewalks, Underground Lawn Sprinkler
- Porch/Patio/Deck: Patio(s), Balconies- Multiple, Screened, Porch(es), Te
Parking
- Garage: Yes
- Garage Spaces: 3
- Total Spaces: 13
- Parking Features: Circular Driveway, Concrete Driveway
- Parking Type: Attached Garage, Driveway
- Garage Description: Garage - Side Entry, Garage Door Opener, Oversized
Location
- County: ORANGE
- Subdivision: LAKE OF THE WOODS
- Cross Streets: Sussex
- Driving Directions: Rt 3 between Culpeper & Fredericksburg to Lake of the Woods; Enter gate; turn left onto Lakeview Pkwy; go approx 2 miles to right onto THE 2ND Madison Circle ; Home #206 will be on your left
School Information
- School District: Orange County Public Schools
Community
- Association: Yes
- Assoc. Name: LAKE OF THE WOODS ASSOCIATION
- Assoc. Fees Include: Common Area Maintenance, Management, Pool(s), Reserve Funds, Road Maintenance, Security Gate, Snow Removal, Recreation Facility
- Pets Allowed: Yes
- Pets: No Pet Restrictions
Heating & Cooling
- Cooling Type: Ceiling Fan(s), Heat Pump(s)
- Cooling Fuel: Electric
- Heating Type: Heat Pump - Gas BackUp, Heat Pump(s), Humidifier, Zoned
- Heating Fuel: Electric
- Water Heater: Tankless, Propane
Utilities
- Sewer: Public Sewer
- Water: Public
- Utility Description: Above Ground, Cable TV Available, Propane
Structural Information
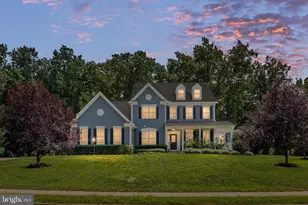
- Architectural Style: Contemporary, Mediterranean
- Structure Type: Detached
- Builder: Fairway Builders
- Construction: Stone, Stucco, Vinyl Siding
- Basement: Yes
- Basement Desc.: Connecting Stairway, Walkout Level, Sump Pump
- Foundation: Slab
- Walls/Ceilings: 9'+ Ceilings, Tray Ceilings
- Windows: Screens
- Elevator(s ): 1
- Stories Description: Lower 1, Main, Upper 1
- Sq. Ft. Source: Assessor
- Basement Finished: 100%
- Year Built: 2015
- Year Built Source: Assessor
- Property Condition: Excellent
Unit Information
- Bathrooms-Lower: 1
- Bedrooms-Lower: 1
Lot Features
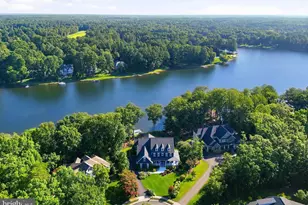
- Property View: Lake
- Lot Size Source: Assessor
- Frontage Feet: 70
- Street/Road Desc.: Paved, Tar and Chip
- Zoning: R3
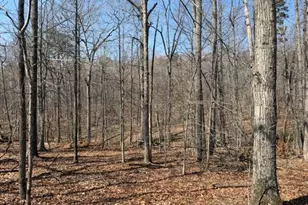
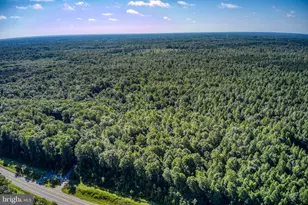
- Lot Description: Bulkheaded, Trees/Wooded, Landscaping, Fishing Available
Water Features
- Water Front: Yes
- Water View: Yes
- Water Access: Yes
- Water Front Type: Lake
- Water Front Name: Lake of the Woods main lake/Veterans Dam Lake
- Dock/Slip Conveys: Yes
- Docks: 1
Financial Considerations
- Association Fee: $2,600
- Assoc Fee Freq.: Annually
- Other Fee: $70
- Other Fee Freq.: One Time
- Assessment Year: 2025
- City/TownTax Freq: Annually
- County Tax: $8,787
- County Tax Freq: Annually
- Tax w/Assessment: $1,417,400
- Tax Amount: $8,787
- Tax Year: 2025
- Terms: Standard Sale
Disclosures and Reports
- Ownership: Fee Simple
- Lot Number: 1080
Listed by Century 21 Redwood Realty, Brittany Lambrechts Camacho and Century 21 Redwood Realty, Ruthan O'Toole
Sold by Century 21 Redwood Realty, Jennifer E Armknecht