

This is a carousel with tiles that activate property listing cards. Use the previous and next buttons to navigate.
1/36
$2,800
This is a carousel with tiles that activate property listing cards. Use the previous and next buttons to navigate.
1/36
Property Description
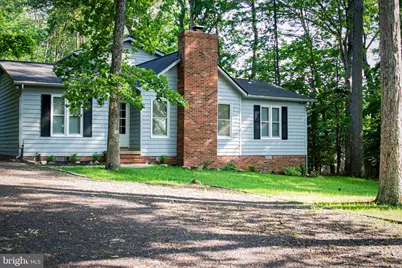
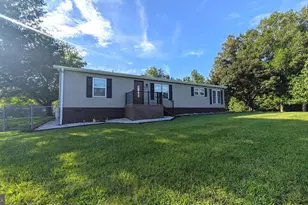
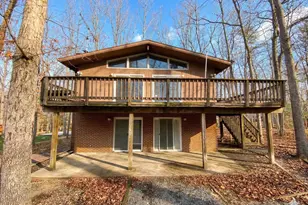
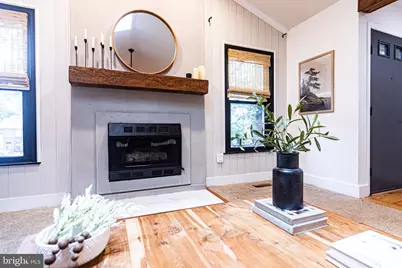
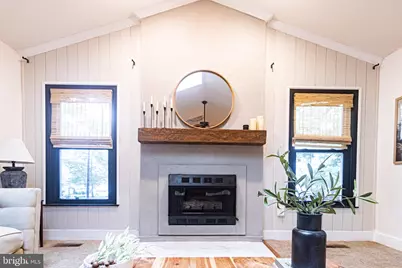
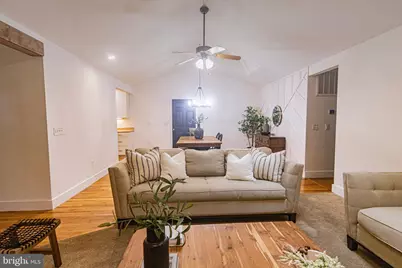
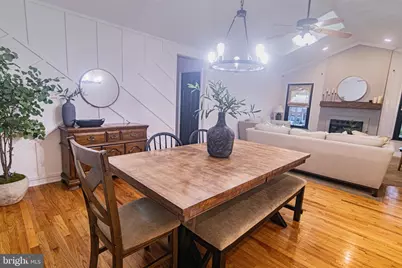
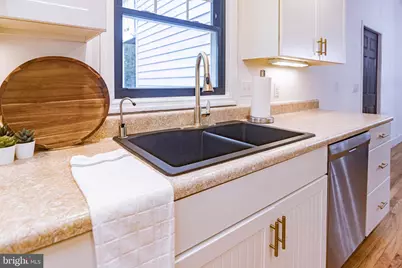
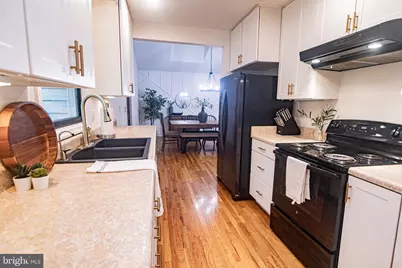
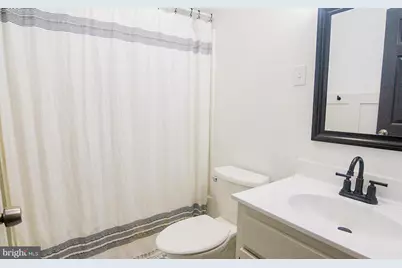
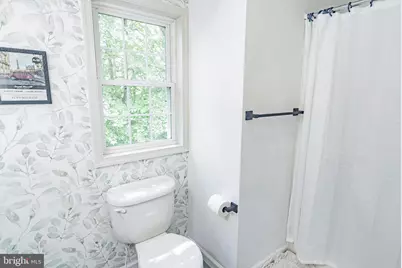
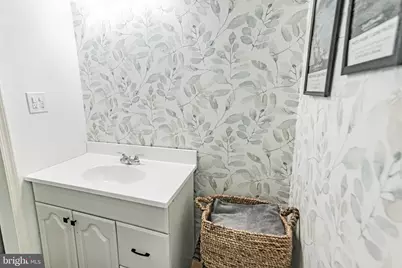
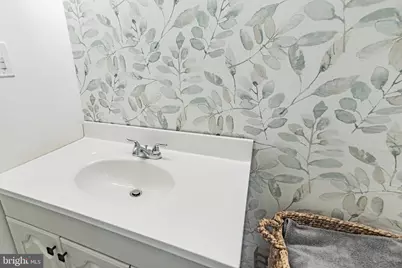
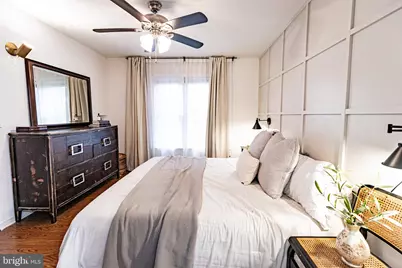
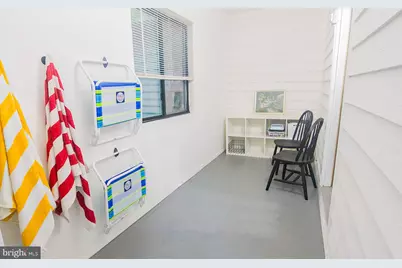
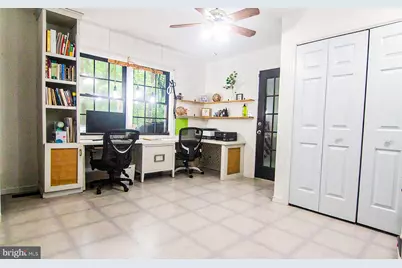
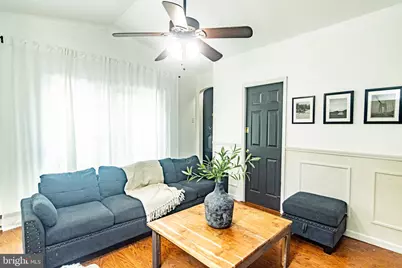
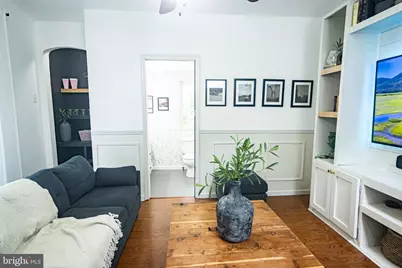
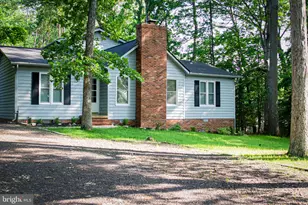
Welcome to this beautiful 4-bedroom, 3-bathroom home located in the amenity-rich Lake of the Woods community, offering stunning water views. With over 1,800 square feet of living space, this home provides comfort and convenience in a serene setting. The primary bedroom features an ensuite full bathroom and a walk-in closet, providing a private retreat. Enjoy the ease of one-floor living, with an added bonus of an upstairs private suite complete with its own full bath and deck-ideal for creating a secluded workspace. The open living and dining areas offer plenty of space to relax and entertain. The recently remodeled bathrooms add a fresh, modern touch to this charming home. Whether you're taking in the water views at the front of the house or enjoying the peaceful scenery from the back deck, this home offers a tranquil lifestyle. Don't miss the chance to live in this inviting community with endless amenities. Contact us today for more information!
Full Property Details
Full Property Details for 207 Madison Cir
General
- Rent: $2,800
- HOA FEE: $286/month
- Status: Active
- Type: Single Family
- Source: BrightMLSMidAtlantic
- MLS ID: VAOR2014622
- Updated: 7/25/2026
- Added to Site: 26 day(s) ago
Rental Information
- Max. Lease (Mths): 24
- Min. Lease (Mths): 12
- Rent Includes: HOA/Condo Fee, Parking
Interior
- Interior Features: Bathroom - Stall Shower, Bathroom - Tub Shower, Ceiling Fan(s), Dining Area, Entry Level Bedroom, Floor Plan - Open, Formal/Separate Dining Room, Kitchen - Galley, Primary Bath(s), Walk-in Closet(s), Wood Floors
- Fireplace: Yes
- Number of Fireplaces: 1
- Appliances: Dishwasher, Dryer, Freezer, Icemaker, Oven/Range - Electric, Range Hood, Refrigerator, Washer
- Flooring: Carpet, Hardwood, Laminated
Rooms
Bathrooms
- Total Bathrooms: 3
- Full Bathrooms: 3
- Upper Floor Baths: 1
- Upper - Full Baths: 1
- Main Floor Baths: 2
- Main - Full Baths: 2
Bedrooms
- Total Bedrooms: 4
- Bedrooms Upper: 1
- Bedrooms Main & Up: 3
Other Rooms
- Laundry: Main Floor
Additional Information
- Shared Amenities: Bar/Lounge, Baseball Field, Basketball Courts, Beach, Bike Trail, Boat Dock/Slip, Boat Ramp, Bowling Alley, Club House, Common Grounds, Fitness Center, Gated Community, Gift Shop, Jog/Walk Path, Lake, Marina/Marina Club, Mooring Area, Pier/Dock, Pool - Outdoor, Racquet Ball, Recreational Center, Riding/Stables, Security, Swimming Pool, Tennis Courts, Tot Lots/Playground, Volleyball Courts, Water/Lake Privileges
- Shared Pool: Yes
- Pool: Yes
- Security/Safety: 24 hour security, Security Gate
Exterior
- Exterior Features: Exterior Lighting
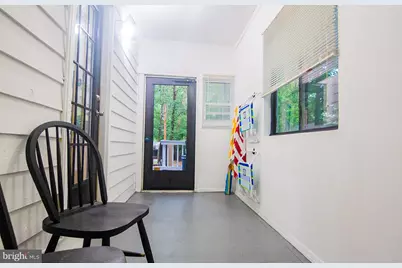
- Porch/Patio/Deck: Deck(s), Porch(es)
Parking
- Garage: Yes
- Garage Spaces: 1
- Total Spaces: 1
- Parking Features: Gravel Driveway
- Parking Type: Driveway, Detached Garage
- Garage Description: Additional Storage Area
Location
- County: ORANGE
- Subdivision: LAKE OF THE WOODS
- Driving Directions: Please use gps on mobile device.
School Information
- School District: Orange County Public Schools
- High School: Orange
Community
- Association: Yes
- Assoc. Name: LAKE OF THE WOODS
Heating & Cooling
- Central air: Yes
- Cooling Type: Central A/C
- Cooling Fuel: Electric
- Heating Type: Heat Pump(s)
- Heating Fuel: Electric
- Water Heater: Electric
Utilities
- Sewer: Public Sewer
- Water: Public
Structural Information
- Architectural Style: Ranch/Rambler
- Structure Type: Detached
- Construction: Vinyl Siding
- Foundation: Crawl Space
- Roof: Asphalt, Shingle
- Walls/Ceilings: Dry Wall
- Windows: Skylights
- Doors: Sliding Glass
- Stories/Levels: 2
- Stories Description: Main, Upper 1
- Square Feet: 1,808
- Sq. Ft. Source: Assessor
- Living Area: 1,808 Sq. Ft.
- Finished Above Grnd: 1,808 Sq. Ft.
- Year Built: 1981
- Year Built Source: Estimated
- Property Condition: Very Good
Additional Structures
- Other Structures: Shed
Lot Features
- Property View: Garden/Lawn, Lake, Trees/Woods
- Lot Size (Acres): 0.45
- Lot Size (Sq. Ft.): 19,602
- Lot Size Source: Estimated
- Zoning: R3
- Lot Description: Backs to Trees, Premium, Private
Water Features
- Water View: Yes
Financial Considerations
- Price Per Sq. Ft.: $1.55
- Association Fee: $286
- Assoc Fee Freq.: Monthly
- Security Deposit: $2,800
- Owner Pays: Association Fees
- Tenant Pays: HOA/Condo/Coop Fee Increase, Utilities - All
Disclosures and Reports
- Ownership: Other
Listed by Samson Properties, Sebastian Angulo
Schools
Schools serving 207 Madison Cir
School District:Orange County Public Schools
| Name | Grades | Distance |
|---|---|---|
Locust Grove Primary School 31230 Constitution Highway, Locust Grove, VA 22508 | PK-2 | 4 mi |
Locust Grove Elementary School 31208 Constitution Highway, Locust Grove, VA 22508 | 3-5 | 4.1 mi |
Locust Grove Middle School 6368 Flat Run Road, Locust Grove, VA 22508 | 6-8 | 2.8 mi |
Orange Co. High School 201 Selma Road, Orange, VA 22960 | 9-12 | 18.7 mi |
Disclaimer:
School attendance boundaries provided by ATTOM Data Solutions and are for reference only. Contact the school directly to verify enrollment eligibility.
Price History for 207 Madison Cir
Date
Details
Price
Change
Source
7/25/2026
Listed
$2,800
—
MLS
Disclaimer: Historical sales information is derived from public records provided by the county offices. Information is not guaranteed and should be independently verified.

207 Madison Circle, Locust Grove, VA 22508 (MLS# VAOR2014622) is a Single Family property with 4 bedrooms and 3 full bathrooms. 207 Madison Circle is currently listed for rent at $2,800 and was received on July 25, 2026. Want to learn more about 207 Madison Circle? Do you have questions about finding other real estate for sale or rent in Locust Grove? You can browse all Locust Grove rentals or contact a Coldwell Banker agent to request more information.