Full Property Details for 218 Musket Ln
General
- Sold For: $269,900
- HOA FEE: $191/month
- HOA FEE FREQ.: Annually
- Taxes: $1,376 (2025)
- Status: Closed
- Type: Single Family
- Source: BrightMLSMidAtlantic
- MLS ID: VAOR2014362
- Added to Site: 118 day(s) ago
Interior
- Rooms/Areas: Living Room, Dining Room, Kitchen, Full Bath
- Interior Features: Bathroom - Tub Shower, Ceiling Fan(s), Carpet, Combination Kitchen/Dining, Combination Kitchen/Living, Combination Dining/Living, Entry Level Bedroom, Floor Plan - Open, Kitchen - Island, Recessed Lighting, Upgraded Countertops, Window Treatments
- Fireplace: Yes
- Number of Fireplaces: 1
- Fireplace(s): Corner, Fireplace - Glass Doors, Electric, Mantel(s)
- Appliances: Dishwasher, Disposal, Dryer - Electric, Icemaker, Oven - Self Cleaning, Oven/Range - Electric, Range Hood, Refrigerator, Stainless Steel Appliances, Washer, Water Heater
- Flooring: Laminate Plank
Rooms
- Total Bathrooms: 1
- Full Bathrooms: 1
- Main Floor Baths: 1
- Main - Full Baths: 1
- Total Bedrooms: 2
- Bedrooms Main & Up: 2
Additional Information
- Shared Amenities: Basketball Courts, Beach, Bike Trail, Boat Dock/Slip, Boat Ramp, Club House, Common Grounds, Community Center, Fitness Center, Gated Community, Golf Course, Golf Course Membership Available, Horse Trails, Jog/Walk Path, Lake, Meeting Room, Party Room, Pool - Outdoor, Pier/Dock, Picnic Area, Riding/Stables, Swimming Pool, Tennis Courts, Tot Lots/Playground
- Shared Pool: Yes
- Pool: Yes
- Security/Safety: Smoke Detector
Exterior
- Exterior Features: Chimney Cap(s)
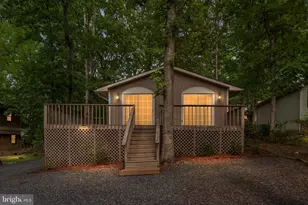
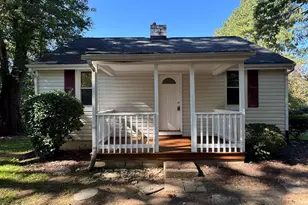
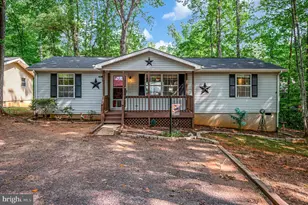
- Porch/Patio/Deck: Deck(s), Porch(es)
Parking
- Total Spaces: 2
- Parking Features: Crushed Stone
- Parking Type: Driveway
Location
- County: ORANGE
- Subdivision: LAKE OF THE WOODS
- Driving Directions: Rte 3 West, turn left into Lake of the Wood go through visitors lane, give address, turn left onto lake of the woods parkway, turn left onto musket lane to 218 on the right.
School Information
- School District: Orange County Public Schools
Community
- Association: Yes
- Assoc. Name: LAKE OF THE WOODS
- Assoc. Fees Include: Pool(s), Recreation Facility, Road Maintenance, Pier/Dock Maintenance, Management, Health Club, Custodial Services Maintenance, Common Area Maintenance
- Pets Allowed: Yes
- Pets: No Pet Restrictions
Heating & Cooling
- Central air: Yes
- Cooling Type: Central A/C, Ceiling Fan(s)
- Cooling Fuel: Electric
- Heating Type: Central, Forced Air, Heat Pump(s)
- Heating Fuel: Electric
- Water Heater: Electric
Utilities
- Sewer: Public Sewer
- Water: Public
- Utility Description: Cable TV Available
Structural Information
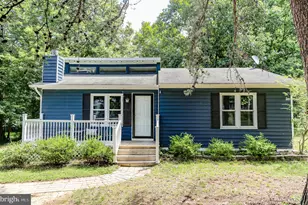
- Architectural Style: Ranch/Rambler, Cottage
- Structure Type: Detached
- Construction: Wood Siding
- Foundation: Crawl Space
- Walls/Ceilings: Dry Wall, Cathedral Ceilings
- Windows: Energy Efficient, Double Pane, Screens, Vinyl Clad
- Doors: Sliding Glass
- Stories Description: Main
- Sq. Ft. Source: Assessor
- Year Built: 1990
- Year Built Source: Assessor
- Property Condition: Good
Lot Features
- Lot Size Source: Assessor
- Street/Road Desc.: Black Top
- Zoning: R
- Lot Description: Backs to Trees, Front Yard, Interior, Level, Rear Yard, SideYard(s)
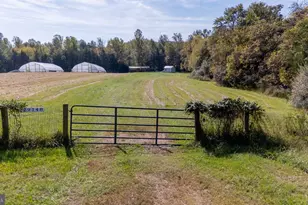
- Fencing (Description): Barbed Wire
Financial Considerations
- Association Fee: $2,295
- Assoc Fee Freq.: Annually
- Assessment Year: 2025
- City/TownTax Freq: Annually
- County Tax: $1,376
- County Tax Freq: Annually
- Tax w/Assessment: $222,000
- Tax Amount: $1,376
- Tax Year: 2025
- Terms: Standard Sale
Disclosures and Reports
- Ownership: Fee Simple
- Lot Number: 160
Listed by Long & Foster Real Estate, Inc., Kathleen O'Blinsky
Sold by Priority Service Real Estate, LLC., Marina L Solomon