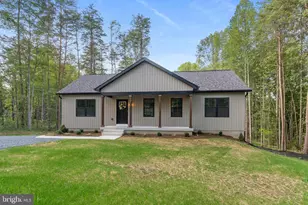
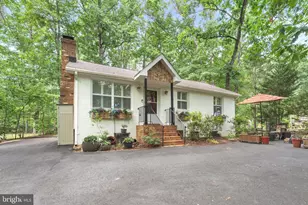
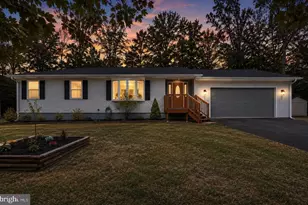
This is a carousel with tiles that activate property listing cards. Use the previous and next buttons to navigate.
1/1
$380,000
This is a carousel with tiles that activate property listing cards. Use the previous and next buttons to navigate.
1/1
Property Description
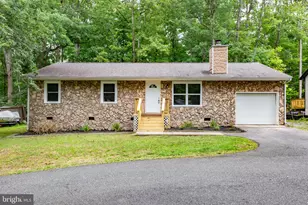
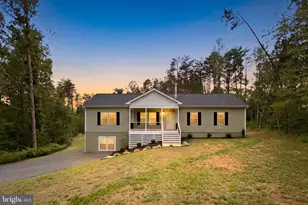
Welcome to 221 Birdie Road! From the moment you arrive, the attractive landscaping creates a warm first impression and invites you inside. Step through the front door into the foyer, where beautiful flooring sets the stage for the inviting spaces ahead. The living room is filled with natural light from skylights and features a soaring cathedral ceiling and a gas fireplace, creating the perfect place to gather with family, spend time with friends, or relax at the end of the day. The living room flows into the spacious eat-in kitchen, where updated appliances, a pantry, and generous counter space make everyday meals and holiday celebrations easy to enjoy. Just outside, the large deck extends your living space and offers the perfect setting for morning coffee, evening dinners, or weekend cookouts. A formal dining room adds even more flexibility and can easily serve as a home office, playroom, or hobby room to fit your lifestyle. The split-bedroom floor plan offers privacy and comfort for everyone. Tucked away on one side of the home, the spacious primary suite is a peaceful retreat featuring a sitting room that is ideal for a nursery, reading area, or private home office. You'll also enjoy an impressive walk-in closet and an updated ensuite bathroom designed to make your daily routine feel a little more special. On the opposite side of the home, two bright bedrooms and a full guest bathroom provide comfortable accommodations for family and visitors. Freshly painted throughout and featuring brand new carpet, this home is move-in ready so you can begin enjoying it from day one. Conveniently located within walking distance of the golf pro shop and Fareway's Café, you'll love being able to grab a meal or spend the day on the course with ease. Mt. Pleasant Beach, Spotswood Park, and the community's front gate are also just minutes away, making this a location you'll appreciate every day. Whether you're entertaining on the deck, relaxing by the fireplace, or creating new memories with the people you love, 221 Birdie Road is ready to welcome you home! Lake of the Woods offers a picturesque lakeside lifestyle with an array of amenities to enjoy. At its heart lies a stunning 550 acre lake, perfect for fishing, water sports, or simply unwinding by the shore. Golf enthusiasts can tee off at the PGA course, while equestrians take advantage of scenic riding trails and a dedicated riding ring. The clubhouse provides the ideal setting to dine on the deck, savoring breathtaking sunsets as boats drift by. Beyond its amenities, this welcoming community thrives on connection, fostering friendships through engaging events and diverse clubs. With gated entrances and security patrols, residents enjoy both tranquility and peace of mind. More than just a place to live, Lake of the Woods is a vibrant retreat where nature and camaraderie come together, creating unforgettable experiences at every turn. Conveniently located in the heart of Locust Grove, this home offers easy access to shopping, dining, wineries, and historical landmarks for those who love history. Plus, with nearby commuter routes, traveling to surrounding areas is effortless. Discover the charm of this exceptional lake community. Call me today to schedule a tour and envision making it your home!
Full Property Details
Full Property Details for 221 Birdie Rd
General
- Sold For: $380,000
- HOA FEE: $217/month
- HOA FEE FREQ.: Annually
- Taxes: $2,495 (2025)
- Status: Closed
- Type: Single Family
- Source: BrightMLSMidAtlantic
- MLS ID: VAOR2014756
- Added to Site: 62 day(s) ago
Interior
- Rooms/Areas: Living Room, Dining Room, Primary Bedroom, Sitting Room, Bedroom 2, Bedroom 3, Kitchen, Foyer, Breakfast Room, Laundry, Bathroom 2, Primary Bathroom
- Interior Features: Bathroom - Jetted Tub, Bathroom - Tub Shower, Bathroom - Walk-In Shower, Breakfast Area, Carpet, Ceiling Fan(s), Dining Area, Entry Level Bedroom, Family Room Off Kitchen, Floor Plan - Open, Formal/Separate Dining Room, Kitchen - Eat-In, Kitchen - Table Space, Pantry, Primary Bath(s), Recessed Lighting, Skylight(s), Walk-in Closet(s)
- Fireplace: Yes
- Number of Fireplaces: 1
- Fireplace(s): Corner, Gas/Propane, Mantel(s)
- Appliances: Built-In Microwave, Dishwasher, Disposal, Dryer, Refrigerator, Stainless Steel Appliances, Washer, Water Heater, Stove
- Flooring: Carpet, Laminate Plank, Ceramic Tile
Rooms
Bathrooms
- Total Bathrooms: 2
- Full Bathrooms: 2
- Main Floor Baths: 2
- Main - Full Baths: 2
Bedrooms
- Total Bedrooms: 3
- Bedrooms Main & Up: 3
Other Rooms
- Laundry: Main Floor
Additional Information
- Shared Amenities: Bar/Lounge, Baseball Field, Basketball Courts, Beach, Boat Dock/Slip, Boat Ramp, Club House, Common Grounds, Community Center, Dining Rooms, Dog Park, Exercise Room, Extra Storage, Fitness Center, Gated Community, Gift Shop, Golf Club, Golf Course, Golf Course Membership Available, Horse Trails, Jog/Walk Path, Lake, Marina/Marina Club, Meeting Room, Mooring Area, Non-Lake Recreational Area, Party Room, Pickleball Courts, Picnic Area, Pier/Dock, Pool - Outdoor, Pool Mem Avail, Putting Green, Riding/Stables, Security, Soccer Field,
- Shared Pool: Yes
- Pool: Yes
- Security/Safety: 24 hour security, Main Entrance Lock, Security Gate, Smoke Detector
Exterior
- Exterior Features: Extensive Hardscape
- Porch/Patio/Deck: Deck(s)
Parking
- Garage: Yes
- Garage Spaces: 2
- Total Spaces: 6
- Parking Features: Paved Driveway
- Parking Type: Attached Garage, Driveway
- Garage Description: Garage - Front Entry, Garage Door Opener, Inside Access
Location
- County: ORANGE
- Subdivision: LAKE OF THE WOODS
- Driving Directions: From 95S take exit 130B onto SR-3 West toward Culpeper. Turn left onto Lake of the Woods Pkwy. Turn left onto Lakeview Pkwy. Turn left on Fairway Dr. Turn right onto Birdie Rd to house on left.
School Information
- School District: Orange County Public Schools
- Elementary School: Locust Grove
- Middle School: Locust Grove
- High School: Orange County
Community
- Association: Yes
- Assoc. Name: LAKE OF THE WOODS
- Assoc. Fees Include: Common Area Maintenance, Insurance, Management, Pier/Dock Maintenance, Pool(s), Reserve Funds, Road Maintenance, Security Gate, Snow Removal
Heating & Cooling
- Central air: Yes
- Cooling Type: Central A/C
- Cooling Fuel: Electric
- Heating Type: Heat Pump(s)
- Heating Fuel: Electric
- Water Heater: Electric
Utilities
- Sewer: Public Sewer
- Water: Public
- Dist. to Water: 1 Miles
- Utility Description: Cable TV Available, Electric Available, Phone Available, Water Available
Structural Information
- Architectural Style: Ranch/Rambler
- Structure Type: Detached
- Construction: Vinyl Siding
- Foundation: Crawl Space
- Walls/Ceilings: Cathedral Ceilings, Dry Wall
- Windows: Bay/Bow, Screens, Skylights, Sliding
- Doors: Sliding Glass
- Stories Description: Main
- Square Feet: 1,924
- Sq. Ft. Source: Estimated
- Living Area: 1,924 Sq. Ft.
- Finished Above Grnd: 1,924 Sq. Ft.
- Year Built: 1999
- Year Built Source: Assessor
- Property Condition: Excellent
Lot Features
- Property View: Garden/Lawn, Trees/Woods
- Lot Size (Acres): 0.34
- Lot Size (Sq. Ft.): 14,652
- Lot Size Source: Estimated
- Zoning: RESIDENTIAL
- Lot Description: Backs to Trees, Front Yard, Landscaping
Water Features
- Navigable Water: Yes
- Water Access: Yes
- Water Access Desc: Boat - Powered, Canoe/Kayak, Fishing Allowed, Personal Watercraft (PWC), Sail, Swimming Allowed, Waterski/Wakeboard
- Water Front Type: Lake
- Water Front Name: Main Lake
Financial Considerations
- Price Per Sq. Ft.: $192.26
- Association Fee: $2,600
- Assoc Fee Freq.: Annually
- Assessment Year: 2026
- City/TownTax Freq: Annually
- County Tax: $2,495
- County Tax Freq: Annually
- Tax w/Assessment: $399,000
- Tax Amount: $2,495
- Tax Year: 2025
- Terms: Standard Sale
Disclosures and Reports
- Ownership: Fee Simple
- Lot Number: 87
Listed by Coldwell Banker Elite, Lauren M Cotton
Sold by Irvin Realty LLC, Erick D Portillo

Get Pre-Approved Today
Schools
Schools serving 221 Birdie Rd
School District:Orange County Public Schools
| Name | Grades | Distance |
|---|---|---|
Locust Grove Primary School 31230 Constitution Highway, Locust Grove, VA 22508 | PK-2 | 5.2 mi |
Locust Grove Elementary School 31208 Constitution Highway, Locust Grove, VA 22508 | 3-5 | 5.3 mi |
Locust Grove Middle School 6368 Flat Run Road, Locust Grove, VA 22508 | 6-8 | 4 mi |
Orange Co. High School 201 Selma Road, Orange, VA 22960 | 9-12 | 20 mi |
Disclaimer:
School attendance boundaries provided by ATTOM Data Solutions and are for reference only. Contact the school directly to verify enrollment eligibility.
Price & Sales History for 221 Birdie Rd
Date
Details
Price
Change
Source
8/25/2026
Sold
$380,000
2.73%
MLS
7/30/2026
Listed
$369,900
—
MLS
Disclaimer: Historical sales information is derived from public records provided by the county offices. Information is not guaranteed and should be independently verified.
221 Birdie Road, Locust Grove, VA 22508 (MLS# VAOR2014756) is a Single Family property that was sold at $380,000 on August 25, 2026. Want to learn more about 221 Birdie Road? Do you have questions about finding other Single Family real estate for sale in Locust Grove? You can browse all Locust Grove real estate or contact a Coldwell Banker agent to request more information.