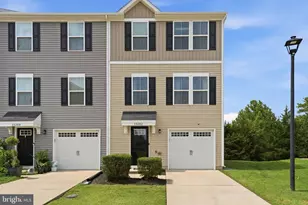
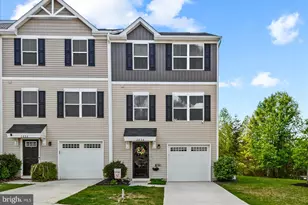
This is a carousel with tiles that activate property listing cards. Use the previous and next buttons to navigate.
1/1
$306,000
This is a carousel with tiles that activate property listing cards. Use the previous and next buttons to navigate.
1/1
Property Description
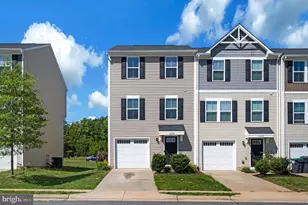
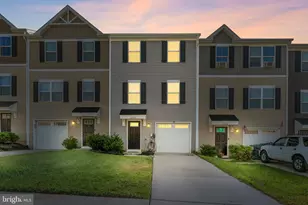
Young 8-year old end-unit townhome with 1800sf on 3 levels, very well maintained and with recent improvements and upgrades for new owner. Includes 3 bedrooms, 2 ½ bathrooms, living room, kitchen and dining area, laundry room, and full basement. New LVP flooring was installed on the main level in 2025, providing a freshened look and ease of cleaning. Enjoy foot-loving comfort of upgraded carpet with thick padding added to the bedrooms, the landing, and the stairs on the 2nd floor. An electronic air filter system with ionization and UV light for the HVAC was installed in 2025. This electronic air filter system uses ionization for particles like dust, pollen, smoke, and pet dander to help remove them from the air. The filter system's UV light reduces and can inactivate bacteria, viruses, and odors. The main level of this townhome includes a spacious living room and an open kitchen with dining area. The kitchen is abundantly outfitted with stainless steel appliances, a decorative tile backsplash along the full countertop, and a 16-door cabinet system plus three drawers for a lot of storage. A tilt-out storage compartment was also added in front of the kitchen sink for additional storage. The kitchen is also furnished with a window over the stainless steel sink and a double-wide glass sliding door in the dining area that provide views of woods and wildlife while you're cooking and dining. The kitchen window and dining area glass doors also allow extra sunlight in to brighten the whole main level. The main level also has a half-bath and coat/storage closet. Comfortable carpeted stairs take you quietly between the first and second floors. On the second floor there are three bedrooms, a full bathroom in the hallway with built-in shelves, and a laundry room with cabinets conveniently located on the same level with the bedrooms. The primary bedroom includes its own full (en-suite) bathroom and a walk-in closet. The unfinished basement has a high ceiling, so once finished it will provide a full footprint of comfortable living and playing space. Rough-in drain plumbing is already installed in the basement for a full bathroom. The basement also has an exterior door accessing the rear yard. A new full-height wood panel fence with a gate was installed around the rear yard in 2023. This style of fence provides a good deal of privacy for people and pets alike. The long driveway accommodates two vehicles. Additional curb-side parking is available. The neighborhood is located in a peaceful and scenic rural setting situated on Route 3 conveniently between Fredericksburg and Culpeper. There is much to do nearby: Kayaking and canoeing on the Rapidan River, wineries and breweries, restaurants and coffee shops, historic sites, pick-your-own farms and markets, walking your pets, and nights for star gazing away from city lights.
Full Property Details
Full Property Details for 35202 Sara Ct
General
- Sold For: $306,000
- HOA FEE: $51/month
- HOA FEE FREQ.: Annually
- Taxes: $1,734 (2025)
- Status: Closed
- Type: Townhouse
- Source: BrightMLSMidAtlantic
- MLS ID: VAOR2013988
- Added to Site: 70 day(s) ago
Interior
- Rooms/Areas: Living Room, Dining Room, Kitchen, Laundry, Half Bath
- Appliances: Built-In Microwave, Air Cleaner, Dishwasher, Disposal, Oven/Range - Electric, Refrigerator, Stainless Steel Appliances
- Flooring: Carpet, Luxury Vinyl Plank
Rooms
Bathrooms
- Total Bathrooms: 3
- Full Bathrooms: 2
- Half Bathrooms: 1
- Upper Floor Baths: 2
- Upper - Full Baths: 2
- Main Floor Baths: 1
- Main - 1/2 Baths: 1
Bedrooms
- Total Bedrooms: 3
- Bedrooms Upper: 3
Parking
- Total Spaces: 2
- Parking Type: Driveway, On Street
Location
- County: ORANGE
- Subdivision: GERMANNA HEIGHTS
- Driving Directions: Neighborhood is located on north side of Route 3. Address is identifiable using GPS
School Information
- School District: Orange County Public Schools
- High School: Orange Co.
Community
- Association: Yes
- Assoc. Name: GERMANNA HEIGHTS
- Assoc. Fees Include: Common Area Maintenance, Management, Road Maintenance, Snow Removal
Heating & Cooling
- Central air: Yes
- Cooling Type: Central A/C
- Cooling Fuel: Electric
- Heating Type: Central
- Heating Fuel: Electric
- Water Heater: Electric
Utilities
- Sewer: Public Sewer
- Water: Public
Structural Information
- Architectural Style: Traditional
- Structure Type: End of Row/Townhouse
- Construction: Combination
- Basement: Yes
- Basement Entrance: Yes
- Basement Desc.: Full, Outside Entrance, Interior Access, Space For Rooms, Unfinished, Walkout Level
- Foundation: Concrete Perimeter
- Stories Description: Main, Upper 1
- Square Feet: 1,800
- Sq. Ft. Source: Estimated
- Living Area: 1,200 Sq. Ft.
- Finished Above Grnd: 1,200 Sq. Ft.
- Year Built: 2018
- Year Built Source: Assessor
Lot Features
- Lot Size (Acres): 0.09
- Lot Size (Sq. Ft.): 4,007
- Lot Size Source: Assessor
- Zoning: R4
Financial Considerations
- Price Per Sq. Ft.: $270
- Association Fee: $617
- Assoc Fee Freq.: Annually
- Assessment Year: 2025
- City/TownTax Freq: Annually
- County Tax: $1,734
- County Tax Freq: Annually
- Tax w/Assessment: $279,800
- Tax Amount: $1,734
- Tax Year: 2025
- Terms: Standard Sale
Disclosures and Reports
- Ownership: Fee Simple
- Lot Number: 1060
Listed by Veteran Realty LLC, Ronald James Pieper Jr.
Sold by Lifestyle Realty, LLC., Shakil Khan

Get Pre-Approved Today
Schools
Schools serving 35202 Sara Ct
School District:Orange County Public Schools
| Name | Grades | Distance |
|---|---|---|
Locust Grove Primary School 31230 Constitution Highway, Locust Grove, VA 22508 | PK-2 | 5.9 mi |
Locust Grove Elementary School 31208 Constitution Highway, Locust Grove, VA 22508 | 3-5 | 6 mi |
Locust Grove Middle School 6368 Flat Run Road, Locust Grove, VA 22508 | 6-8 | 4.8 mi |
Orange Co. High School 201 Selma Road, Orange, VA 22960 | 9-12 | 19.8 mi |
Disclaimer:
School attendance boundaries provided by ATTOM Data Solutions and are for reference only. Contact the school directly to verify enrollment eligibility.
Price & Sales History for 35202 Sara Ct
Date
Details
Price
Change
Source
6/19/2026
Sold
$306,000
-5.56%
MLS
5/21/2026
Price Reduced
$324,000
-1.82%
MLS
4/30/2026
Listed
$330,000
—
MLS
Disclaimer: Historical sales information is derived from public records provided by the county offices. Information is not guaranteed and should be independently verified.
35202 Sara Court, Locust Grove, VA 22508 (MLS# VAOR2013988) is a Townhouse property that was sold at $306,000 on June 19, 2026. Want to learn more about 35202 Sara Court? Do you have questions about finding other Townhouse real estate for sale in Locust Grove? You can browse all Locust Grove real estate or contact a Coldwell Banker agent to request more information.