This is a carousel with tiles that activate property listing cards. Use the previous and next buttons to navigate.
1/53
$3,400
This is a carousel with tiles that activate property listing cards. Use the previous and next buttons to navigate.
1/53
Property Description
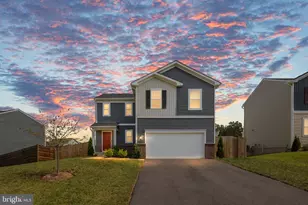
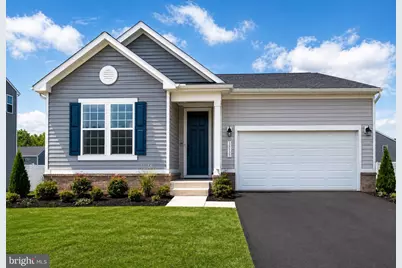
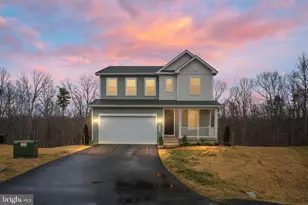
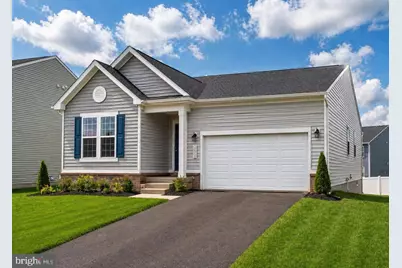
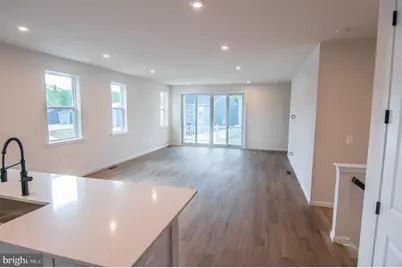
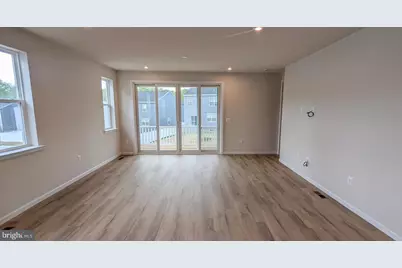
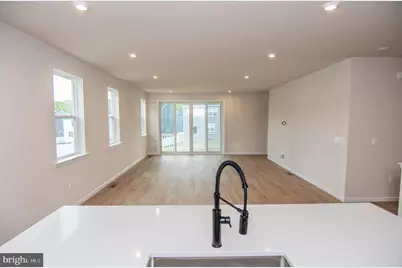
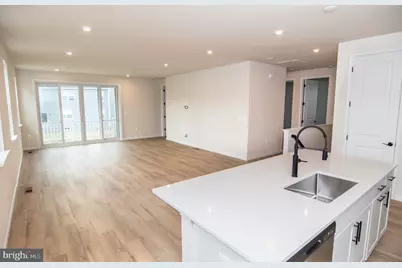
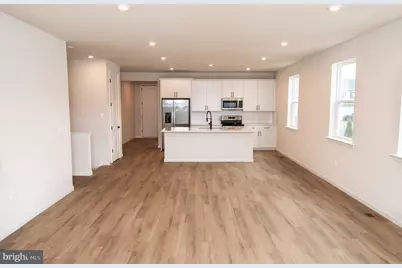
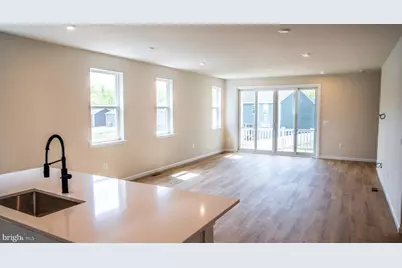
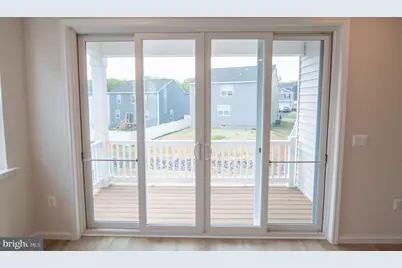
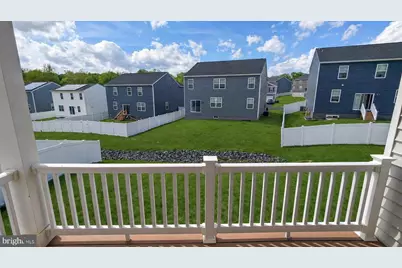
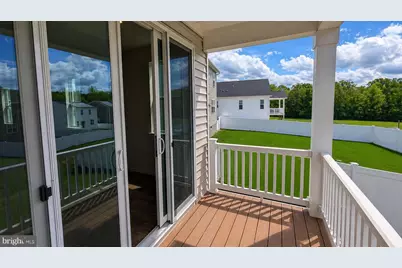
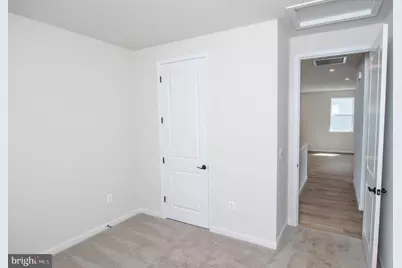
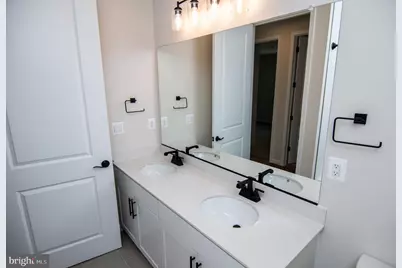
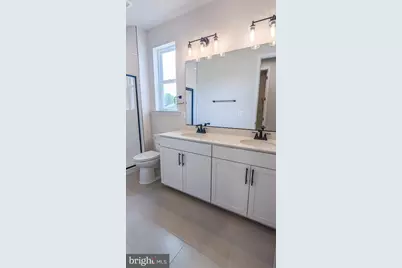
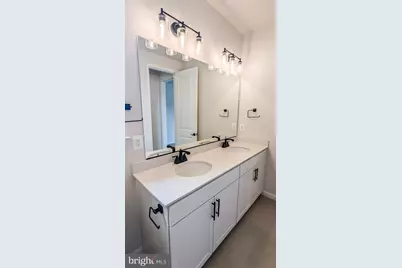
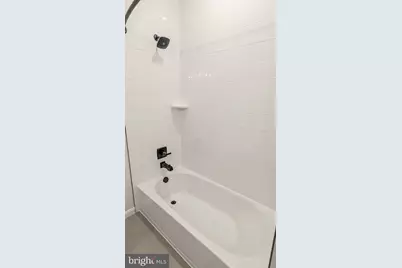
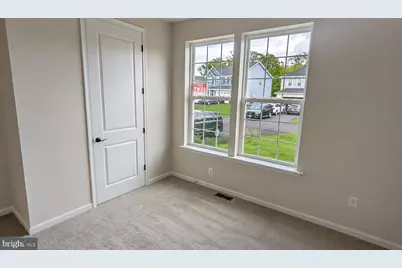
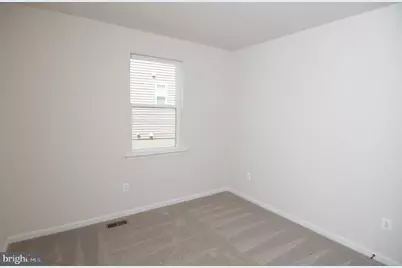
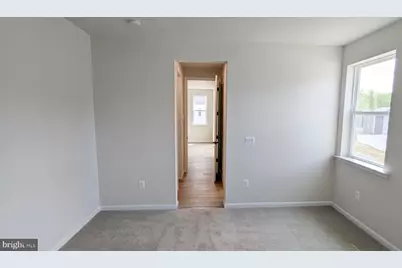
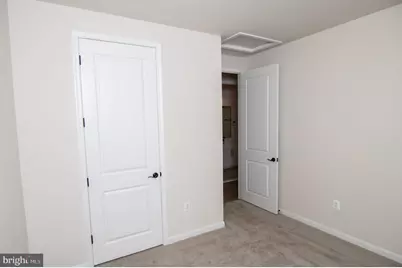
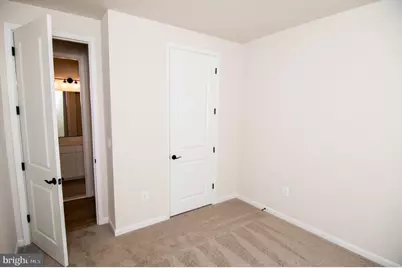
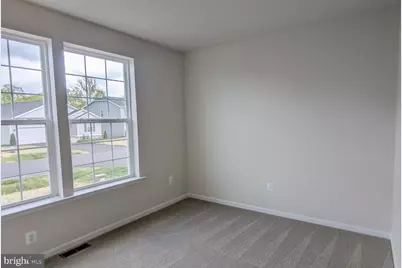
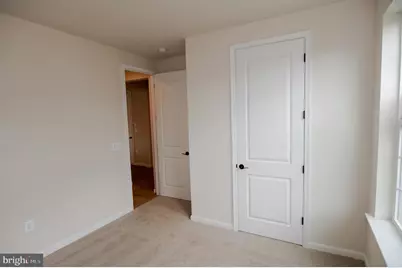
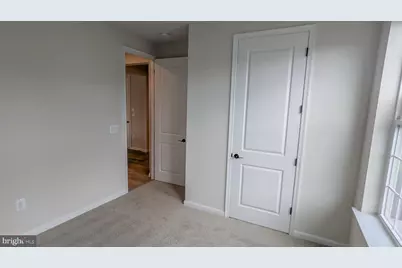
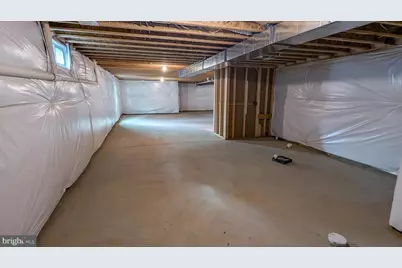
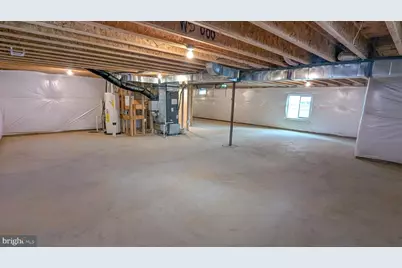
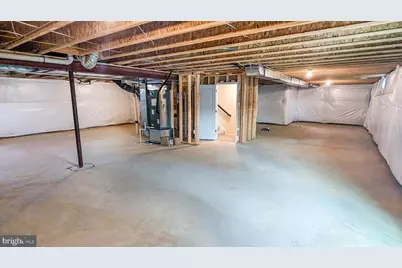
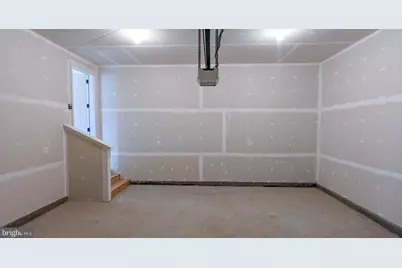
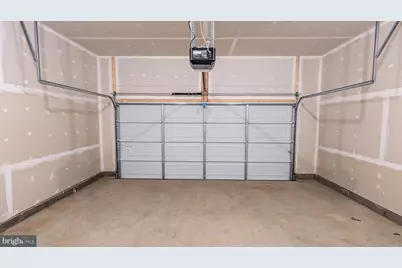
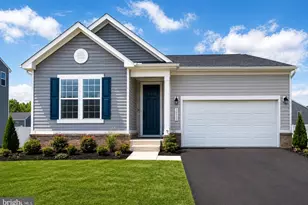
Welcome to this newly built (2024) home in the sought-after Wilderness Shores community, offering effortless one-level living with 4 bedrooms and 2 full baths. This vacant, never lived in, move-in ready home features a bright open-concept layout filled with natural light, luxury plank flooring, and modern finishes throughout. The gourmet kitchen showcases white cabinetry, stainless steel appliances, a large quartz island, and sleek black fixtures, all flowing seamlessly into the spacious living and dining areas-perfect for entertaining. The primary suite offers a spa-inspired bath with double vanity and a beautifully tiled, glass-enclosed shower. Enjoy outdoor living on the covered deck overlooking the backyard, while the full unfinished basement provides abundant storage and future potential. A 2-car garage adds convenience. HOA is included in the rent and offers access to a community pool, trash service, snow removal, and sidewalks throughout the neighborhood-ideal for walking or jogging. Conveniently located near Route 3 with easy access to Fredericksburg, shopping, and dining. Move-in ready and available now-don't miss this opportunity!
Full Property Details
Full Property Details for 35535 Aspen Wy
General
- Rent: $3,400
- HOA FEE: $45/month
- Status: Active
- Type: Single Family
- Source: BrightMLSMidAtlantic
- MLS ID: VAOR2014616
- Updated: 6/30/2026
- Added to Site: 51 day(s) ago
Rental Information
- Max. Lease (Mths): 36
- Min. Lease (Mths): 12
- Rent Includes: HOA/Condo Fee
Interior
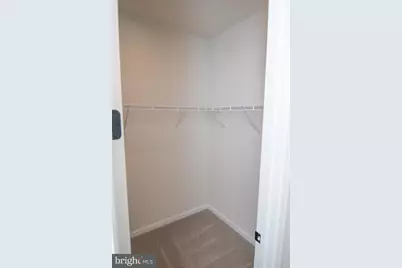
- Interior Features: Bathroom - Walk-In Shower, Carpet, Combination Kitchen/Dining, Combination Kitchen/Living, Entry Level Bedroom, Kitchen - Eat-In, Kitchen - Gourmet, Kitchen - Island, Pantry, Primary Bath(s), Recessed Lighting, Walk-in Closet(s), Wood Floors, Other
- Appliances: Dishwasher, Exhaust Fan, Microwave, Oven/Range - Electric, Refrigerator, Water Heater
- Flooring: Carpet, Hardwood
Rooms
Bathrooms
- Total Bathrooms: 2
- Full Bathrooms: 2
- Main Floor Baths: 2
- Main - Full Baths: 2
Bedrooms
- Total Bedrooms: 4
- Bedrooms Main & Up: 4
Other Rooms
- Laundry: Hookup
Additional Information
- Shared Pool: Yes
- Pool: Yes
- Security/Safety: Main Entrance Lock
Exterior
- Exterior Features: Exterior Lighting, Sidewalks
- Porch/Patio/Deck: Deck(s)
Parking
- Total Spaces: 2
- Parking Features: Asphalt Driveway
- Parking Type: Driveway, On Street, Other
Location
- County: ORANGE
- Subdivision: WILDERNESS SHORES
- Driving Directions: Route 3 West → Left on Wilderness Shores Way → Left on Aspen Way → Home on right.
- Direction Faces: East
School Information
- School District: Orange County Public Schools
Community
- Association: Yes
- Assoc. Fees Include: Common Area Maintenance, Pool(s), Snow Removal, Trash
Heating & Cooling
- Central air: Yes
- Cooling Type: Central A/C, Programmable Thermostat
- Cooling Fuel: Electric
- Heating Type: Heat Pump(s)
- Heating Fuel: Electric
- Water Heater: Electric
Utilities
- Sewer: Public Sewer
- Water: Public
Structural Information
- Architectural Style: Colonial, Traditional
- Structure Type: Detached
- Builder: Richmond American Homes
- Construction: Frame, Vinyl Siding
- Basement: Yes
- Basement Desc.: Rough Bath Plumb, Unfinished
- Foundation: Concrete Perimeter
- Roof: Shingle
- Walls/Ceilings: Dry Wall, 9'+ Ceilings
- Windows: Energy Efficient
- Entry Floor Number: 1
- Stories Description: Main
- Square Feet: 3,600
- Sq. Ft. Source: Estimated
- Living Area: 2,400 Sq. Ft.
- Finished Above Grnd: 2,400 Sq. Ft.
- Year Built: 2024
- Year Built Source: Estimated
- Property Condition: Excellent
Lot Features
- Lot Size (Acres): 0.14
- Lot Size (Sq. Ft.): 6,098
- Lot Size Source: Estimated
- Zoning: RESIDENTIAL
Financial Considerations
- Price Per Sq. Ft.: $1.42
- Association Fee: $45
- Assoc Fee Freq.: Monthly
- Security Deposit: $3,400
- Owner Pays: Insurance, Taxes - Personal property, Taxes - Real Estate
- Tenant Pays: Utilities - Some, Electricity, Heat, Gas, Internet, Water
Disclosures and Reports
- Ownership: Other
Listed by EXP Realty, LLC, Sally Gyamah Appiah-Ankrah
Schools
Schools serving 35535 Aspen Wy
School District:Orange County Public Schools
| Name | Grades | Distance |
|---|---|---|
Locust Grove Primary School 31230 Constitution Highway, Locust Grove, VA 22508 | PK-2 | 6.2 mi |
Locust Grove Elementary School 31208 Constitution Highway, Locust Grove, VA 22508 | 3-5 | 6.3 mi |
Locust Grove Middle School 6368 Flat Run Road, Locust Grove, VA 22508 | 6-8 | 5 mi |
Orange Co. High School 201 Selma Road, Orange, VA 22960 | 9-12 | 20.4 mi |
Disclaimer:
School attendance boundaries provided by ATTOM Data Solutions and are for reference only. Contact the school directly to verify enrollment eligibility.
Price History for 35535 Aspen Wy
Date
Details
Price
Change
Source
6/30/2026
Listed
$3,400
—
MLS
Disclaimer: Historical sales information is derived from public records provided by the county offices. Information is not guaranteed and should be independently verified.

35535 Aspen Way, Locust Grove, VA 22508 (MLS# VAOR2014616) is a Single Family property with 4 bedrooms and 2 full bathrooms. 35535 Aspen Way is currently listed for rent at $3,400 and was received on June 30, 2026. Want to learn more about 35535 Aspen Way? Do you have questions about finding other real estate for sale or rent in Locust Grove? You can browse all Locust Grove rentals or contact a Coldwell Banker agent to request more information.