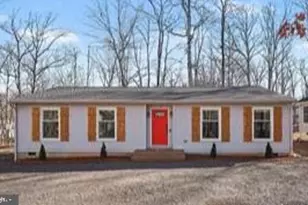
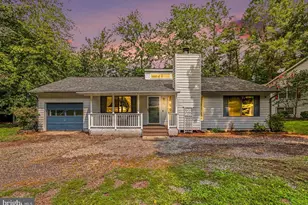
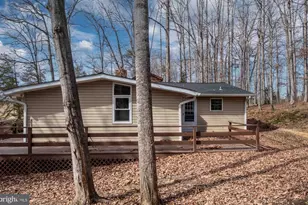
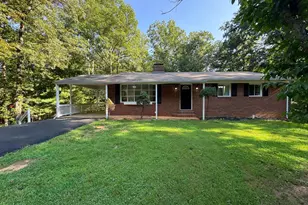
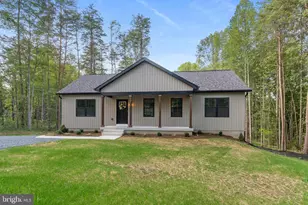
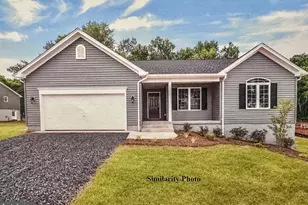
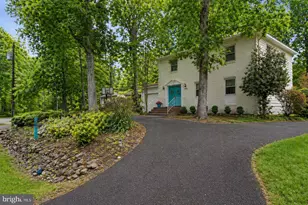
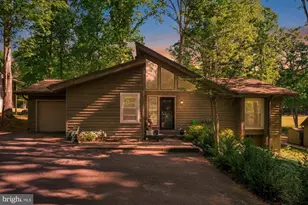
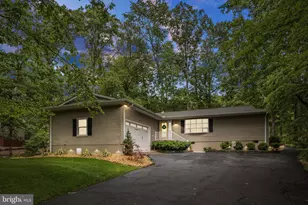
Full Property Details for 408 Birchside Cir
General
- Sold For: $350,000
- HOA FEE: $217/month
- HOA FEE FREQ.: Annually
- Taxes: $1,785 (2025)
- Status: Closed
- Type: Single Family
- Source: BrightMLSMidAtlantic
- MLS ID: VAOR2014718
- Added to Site: 63 day(s) ago
Interior
- Number of Rooms: 9
- Rooms/Areas: Living Room, Dining Room, Primary Bedroom, Bedroom 2, Bedroom 3, Kitchen, Laundry, Other, Bathroom 2, Primary Bathroom, Screened Porch
- Interior Features: Breakfast Area, Kitchen - Table Space, Primary Bath(s), Upgraded Countertops, Floor Plan - Traditional, Ceiling Fan(s), Family Room Off Kitchen, Flat, Floor Plan - Open, Kitchen - Eat-In, Kitchen - Island, Pantry
- Fireplace: Yes
- Number of Fireplaces: 1
- Fireplace(s): Wood
- Appliances: Dishwasher, Disposal, Exhaust Fan, Microwave, Oven/Range - Electric, Refrigerator, Washer, Dryer - Electric
- Flooring: Ceramic Tile, Laminate Plank, Partially Carpeted
Rooms
- Total Bathrooms: 2
- Full Bathrooms: 2
- Main Floor Baths: 2
- Main - Full Baths: 2
- Total Bedrooms: 3
- Bedrooms Main & Up: 3
Additional Information
- Shared Amenities: Baseball Field, Basketball Courts, Beach, Boat Ramp, Club House, Common Grounds, Community Center, Exercise Room, Gated Community, Golf Club, Golf Course, Golf Course Membership Available, Jog/Walk Path, Lake, Meeting Room, Non-Lake Recreational Area, Picnic Area, Pier/Dock, Pool - Outdoor, Pool Mem Avail, Riding/Stables, Swimming Pool, Tot Lots/Playground, Water/Lake Privileges
- Shared Pool: Yes
- Pool: Yes
- Security/Safety: Security Gate
Exterior
- Exterior Features: Sidewalks
- Porch/Patio/Deck: Screened, Patio(s)
Parking
- Total Spaces: 6
- Parking Features: Paved Driveway, Concrete Driveway
- Parking Type: Driveway, On Street
Location
- County: ORANGE
- Subdivision: LAKE OF THE WOODS
- Building Name: LOWHOA
- Cross Streets: Germanna Hwy & Lake of the Woods Way
- Driving Directions: From NOVA: 95S to 3W towards Culpeper; travel about 15 mi to Lake of the Woods on left. Enter through Security Visitor Lane. Left on Lake of the Woods Parkway, right on Birchside Circle to 400 block. 408 is middle of block on the right. Buyers must be accompanied by a Realtor.
- Location Details: Middle Of Block
School Information
- School District: Orange County Public Schools
Community
- Association: Yes
- Assoc. Name: LAKE OF THE WOODS HOME OWNERS ASSOCIATION
- Assoc. Fees Include: Common Area Maintenance, Pool(s), Recreation Facility, Road Maintenance, Security Gate
Heating & Cooling
- Central air: Yes
- Cooling Type: Attic Fan, Central A/C, Ceiling Fan(s), Heat Pump(s)
- Cooling Fuel: Electric
- Heating Type: Heat Pump(s)
- Heating Fuel: Electric
- Water Heater: Electric
Utilities
- Sewer: Public Sewer
- Water: Public
- Utility Description: Above Ground, Cable TV Available
Structural Information
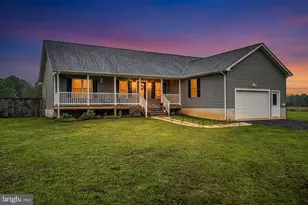
- Architectural Style: Ranch/Rambler
- Structure Type: Detached
- Construction: HardiPlank Type
- Foundation: Block, Crawl Space
- Walls/Ceilings: Dry Wall
- Entry Floor Number: 1
- Stories/Levels: 1
- Stories Description: Main
- Square Feet: 1,536
- Sq. Ft. Source: Estimated
- Living Area: 1,536 Sq. Ft.
- Finished Above Grnd: 1,536 Sq. Ft.
- Year Built: 1970
- Year Built Source: Assessor
- Property Condition: Excellent
Unit Information
Additional Structures
Lot Features
- Property View: Garden/Lawn, Street, Trees/Woods
- Lot Size (Acres): 0.4
- Lot Size (Sq. Ft.): 17,233
- Lot Size Source: Estimated
- Street/Road Desc.: Tar and Chip
- Zoning: R3
- Lot Description: Backs to Trees, Cul-de-sac
Financial Considerations
- Price Per Sq. Ft.: $234.38
- Association Fee: $2,600
- Assoc Fee Freq.: Annually
- Assessment Year: 2025
- City/TownTax Freq: Annually
- County Tax: $1,785
- County Tax Freq: Annually
- Tax w/Assessment: $288,000
- Tax Amount: $1,785
- Tax Year: 2025
- Terms: Standard Sale
Disclosures and Reports
- Ownership: Fee Simple
- Lot Number: 1030
Listed by Samson Properties, JANICE Mae JOHNSTON
Sold by Samson Properties, JOHN G HORTON