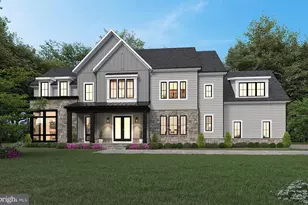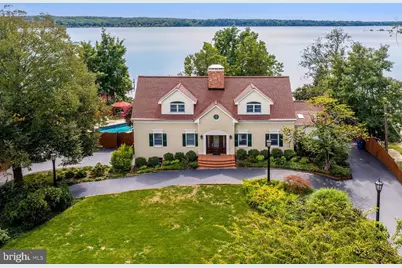
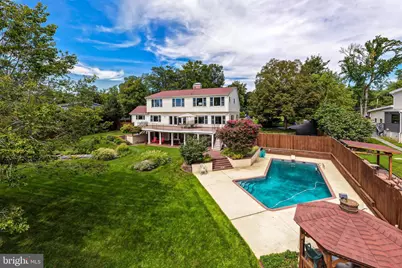
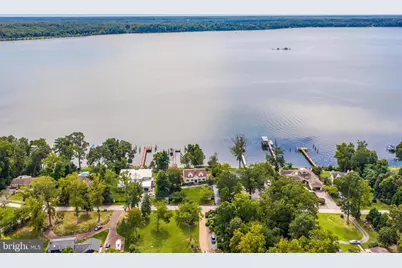
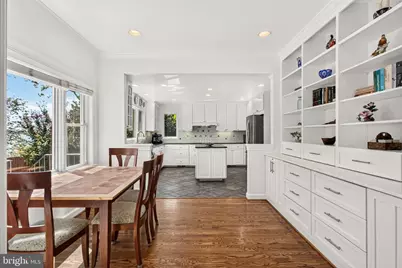
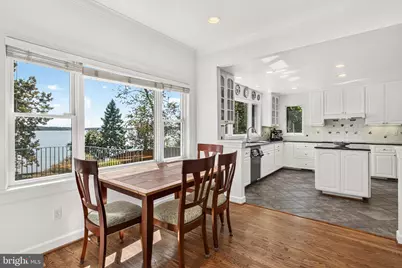
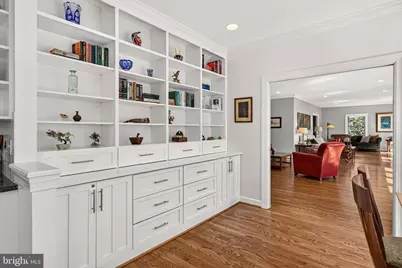
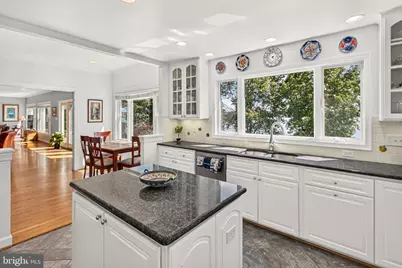
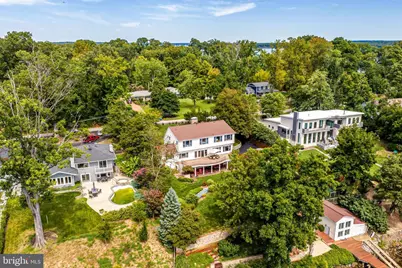
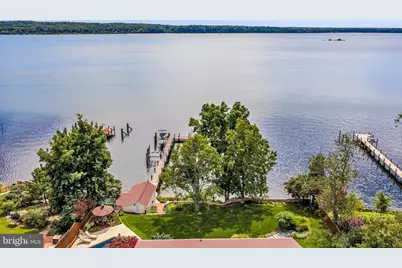
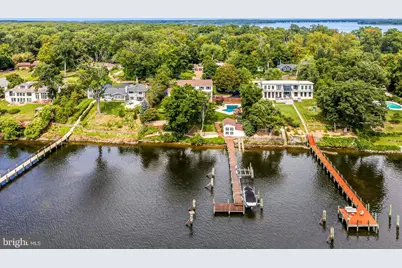
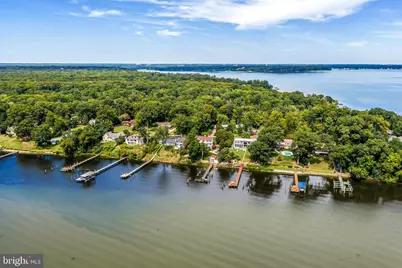

This is a carousel with tiles that activate property listing cards. Use the previous and next buttons to navigate.
$2,545,000 Just Listed
This is a carousel with tiles that activate property listing cards. Use the previous and next buttons to navigate.
Full Property Details for 5717 River Dr
General
- Price: $2,545,000
- HOA FEE: $33/month
- HOA FEE FREQ.: Annually
- Taxes: $20,540 (2026)
- Status: Active
- Type: Single Family
- Source: BrightMLSMidAtlantic
- MLS ID: VAFX2341612
- Updated: 9/22/2026
- Added to Site: 2 day(s) ago
Interior
- Number of Rooms: 17
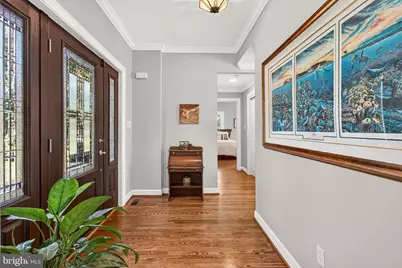
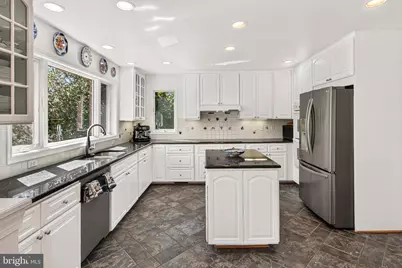
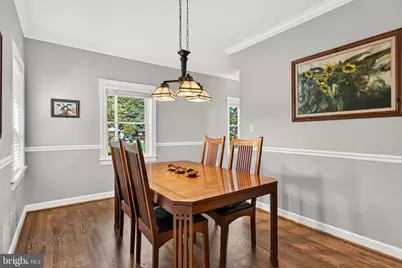
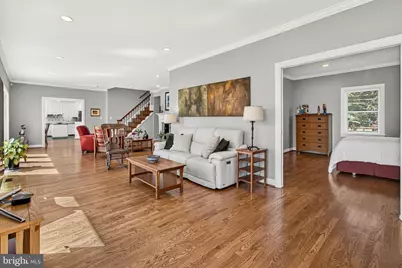
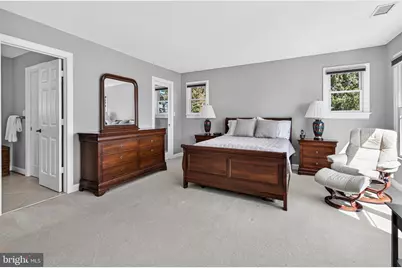
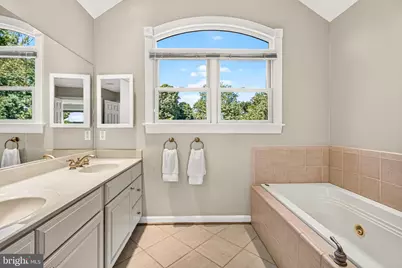
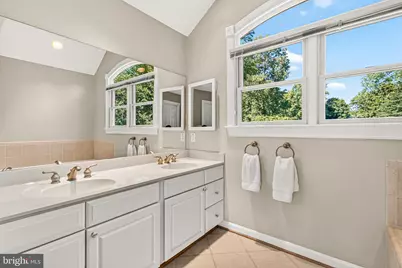
- Rooms/Areas: Living Room, Dining Room, Primary Bedroom, Bedroom 2, Bedroom 3, Bedroom 4, Bedroom 5, Kitchen, Family Room, Foyer, Breakfast Room, Laundry, Recreation Room, Storage Room, Bathroom 2, Bathroom 3, Primary Bathroom, Full Bath, Half Bath
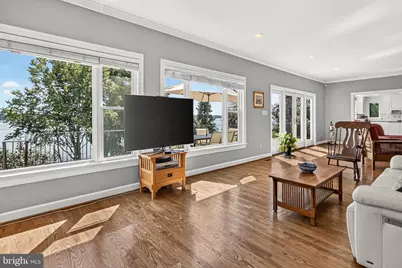
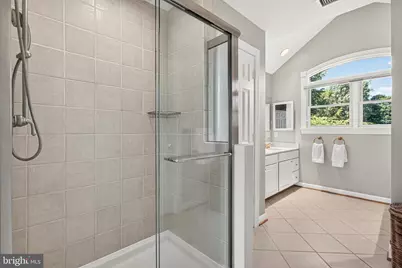
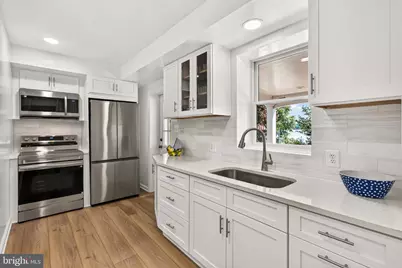
- Interior Features: 2nd Kitchen, Air Filter System, Attic, Bathroom - Soaking Tub, Bathroom - Jetted Tub, Bathroom - Tub Shower, Bathroom - Walk-In Shower, Breakfast Area, Built-Ins, Carpet, Combination Kitchen/Dining, Crown Moldings, Dining Area, Entry Level Bedroom, Family Room Off Kitchen, Floor Plan - Open, Formal/Separate Dining Room, Kitchen - Eat-In, Kitchen - Island, Pantry, Primary Bath(s), Recessed Lighting, Skylight(s), Sprinkler System, Upgraded Countertops, Walk-in Closet(s), Window Treatments, Wood Floors, Chair Railings
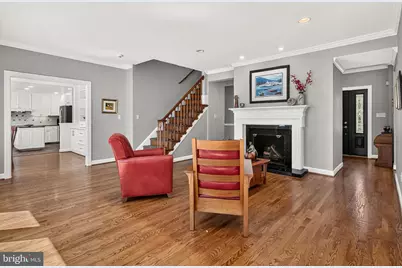
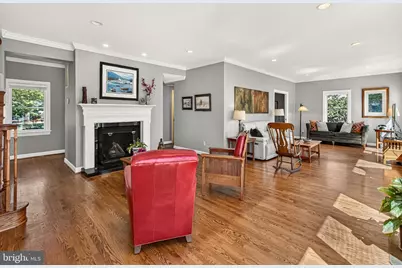
- Fireplace: Yes
- Number of Fireplaces: 2
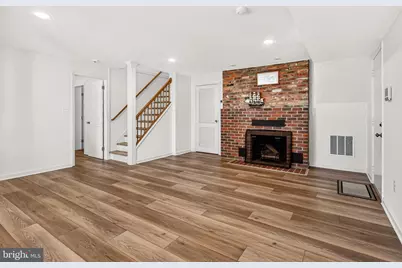
- Fireplace(s): Brick, Mantel(s), Wood
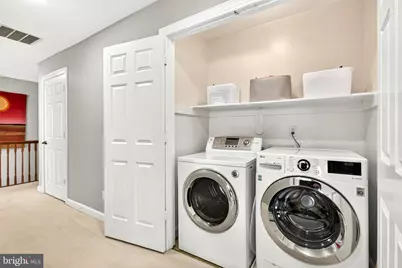
- Appliances: Air Cleaner, Cooktop, Dishwasher, Disposal, Dryer - Front Loading, Exhaust Fan, Extra Refrigerator/Freezer, Humidifier, Icemaker, Microwave, Oven/Range - Electric, Refrigerator, Stainless Steel Appliances, Washer, Washer - Front Loading, Water Heater, Oven - Wall, Oven - Double, Range Hood
- Flooring: Carpet, Ceramic Tile, Hardwood, Heated, Luxury Vinyl Plank, Solid Hardwood
Rooms
Bathrooms
- Total Bathrooms: 5
- Full Bathrooms: 4
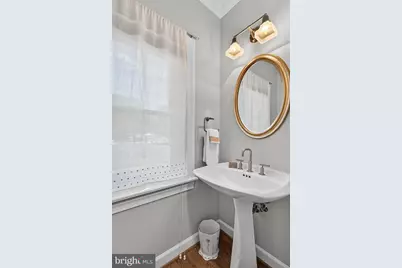
- Half Bathrooms: 1
- Upper Floor Baths: 2
- Upper - Full Baths: 2
- Main Floor Baths: 2
- Main - Full Baths: 1
- Main - 1/2 Baths: 1
- Lower Floor Baths: 1
- Lower - Full Baths: 1
Bedrooms
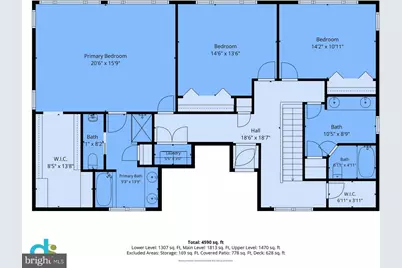
- Total Bedrooms: 5
- Bedrooms Upper: 3
- Bedrooms Lower: 1
- Bedrooms Main & Up: 1
Other Rooms
- Laundry: Basement, Has Laundry, Lower Floor, Upper Floor
Additional Information
- Shared Amenities: Basketball Courts, Beach, Boat Dock/Slip, Boat Ramp, Common Grounds, Mooring Area, Pickleball Courts, Picnic Area, Pier/Dock, Tennis Courts, Tot Lots/Playground, Volleyball Courts, Water/Lake Privileges
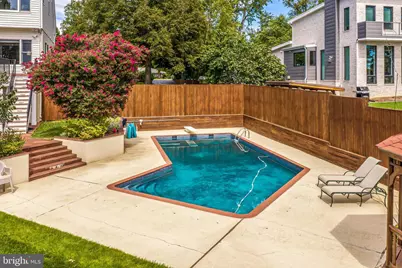
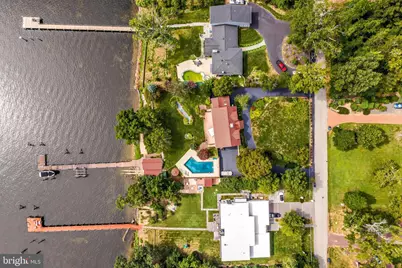
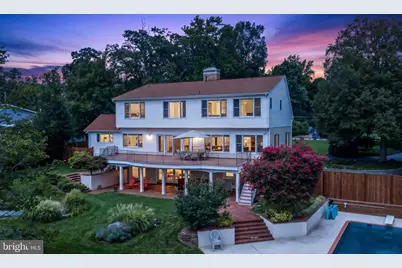
- Pool: Yes
- Private Pool: Yes
- Pool Description: Fenced, In Ground
- Security/Safety: Electric Alarm, Exterior Cameras, Smoke Detector, Security System
Exterior
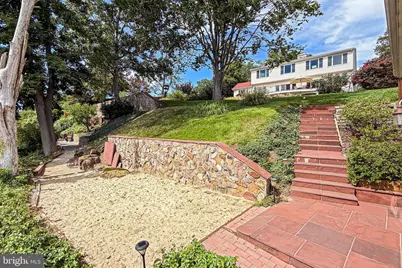
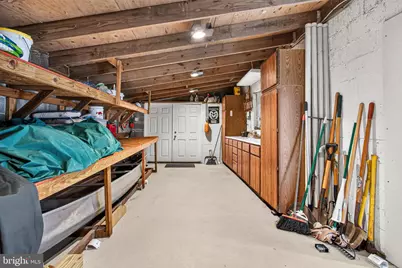
- Exterior Features: Boat Storage, Bump-outs, Chimney Cap(s), Extensive Hardscape, Exterior Lighting, Lawn Sprinkler, Outbuilding(s), Secure Storage, Stone Retaining Walls, Underground Lawn Sprinkler, Private Beach
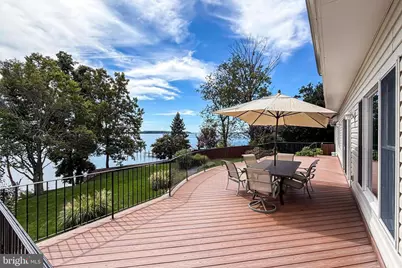
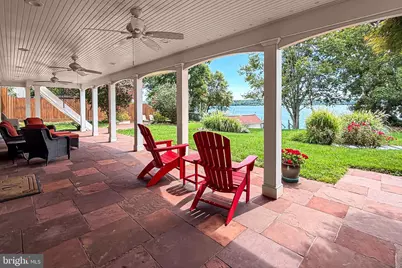
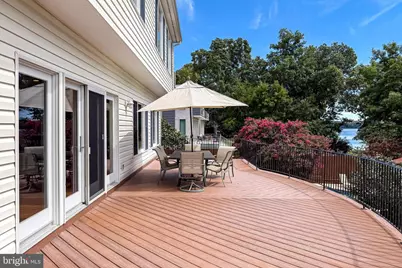
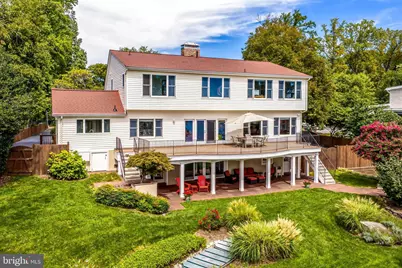
- Porch/Patio/Deck: Deck(s), Patio(s), Porch(es), Roof, Terrace
Parking
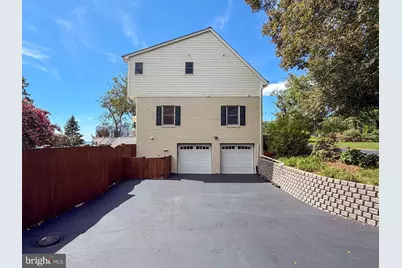
- Garage: Yes
- Garage Spaces: 2
- Total Spaces: 2
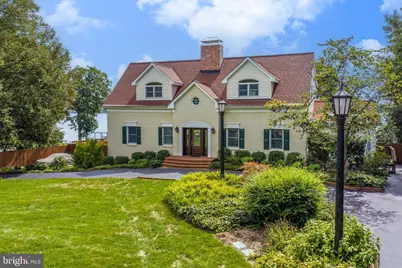
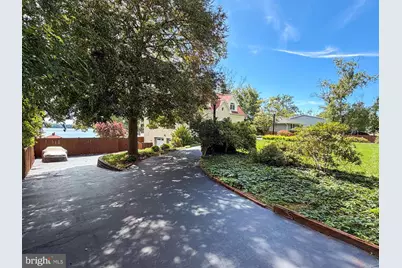
- Parking Features: Asphalt Driveway, Circular Driveway, Paved Driveway
- Parking Type: Attached Garage, Driveway
- Garage Description: Garage - Side Entry, Garage Door Opener, Inside Access
Location
- County: FAIRFAX
- Subdivision: HALLOWING POINT RIVER ESTATES
- Driving Directions: From 195: Exit #163 Lorton. Left on Lorton Rd, Right on Lorton Market St, cross over RT1 onto Gunston Rd, aprx 7 miles to Hallowing Point River Estates, stay straight onto Potomac View Blvd at the Hallowing Point neighborhood sign, Left on River Dr to 5717 River Dr
- Location Details: River
School Information
- School District: Fairfax County Public Schools
- Elementary School: Gunston
- Middle School: South County
- High School: South County
Community
- Association: Yes
- Assoc. Name: HPA-HALLOWING POINT ASSOCIATION
- Assoc. Fees Include: Common Area Maintenance, Pier/Dock Maintenance, Reserve Funds, Management
- Pets Allowed: Yes
- Pets: No Pet Restrictions
Heating & Cooling
- Central air: Yes
- Cooling Type: Central A/C, Multi Units, Programmable Thermostat, Zoned
- Cooling Fuel: Electric
- Heating Type: Central, Forced Air, Humidifier, Programmable Thermostat, Zoned
- Heating Fuel: Central, Electric, Propane - Owned
- Water Heater: 60+ Gallon Tank, Propane
Utilities
- Sewer: On Site Septic, Private Septic Tank, Septic < # of BR, Septic Exists, Gravity Sept Fld
- Water: Public
- Dist. to Water: 0 Feet
- Utility Description: Cable TV, Propane, Water Available
Structural Information
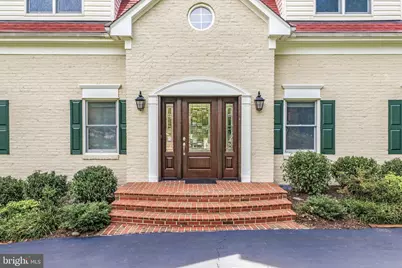
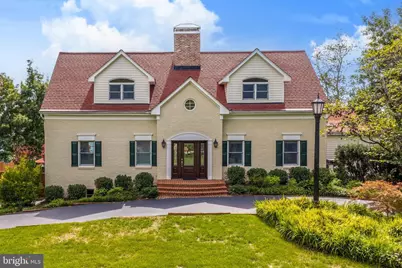
- Architectural Style: Colonial
- Structure Type: Detached
- Construction: Brick, HardiPlank Type
- Basement: Yes
- Basement Entrance: Yes
- Basement Desc.: Connecting Stairway, Daylight, Full, Fully Finished, Garage Access, Improved, Interior Access, Outside Entrance, Rear Entrance, Walkout Level, Windows
- Foundation: Concrete Perimeter, Slab
- Roof: Asphalt
- Walls/Ceilings: Dry Wall
- Windows: Double Pane, Skylights, Sliding
- Doors: Sliding Glass
- Stories Description: Lower 1, Main, Upper 1
- Square Feet: 5,219
- Sq. Ft. Source: Estimated
- Living Area: 4,590 Sq. Ft.
- Finished Above Grnd: 3,283 Sq. Ft.
- Finished Below Grnd: 1,307 Sq. Ft.
- Unfin. Above Grnd: 60 Sq. Ft.
- Year Built: 1949
- Year Built Source: Assessor
- Property Condition: Excellent
Unit Information
Unit 1
- Bathrooms-Lower: 1
- Bedrooms-Lower: 1
Additional Structures
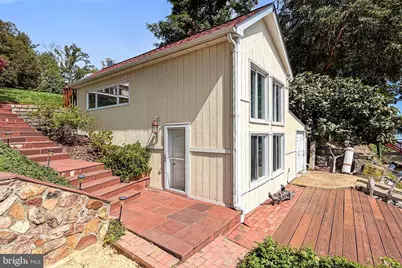
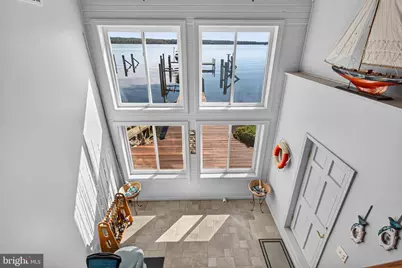
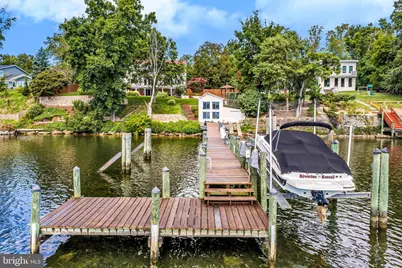
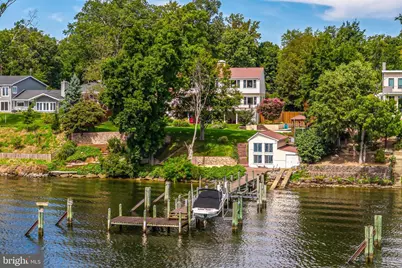
- Other Structures: Boat House, Cabana/Pool House, Gazebo, Pool Equipment Shed
Lot Features
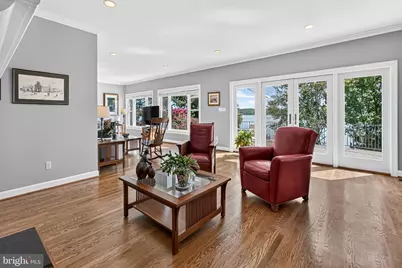
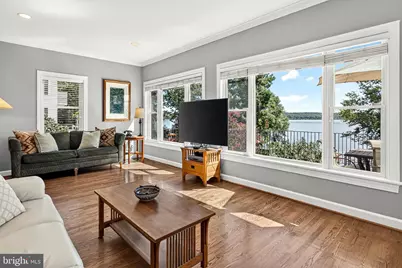
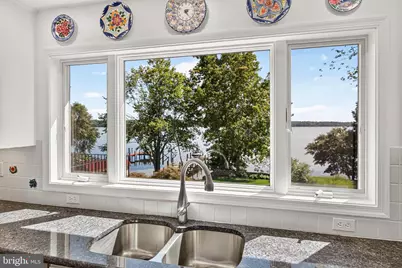
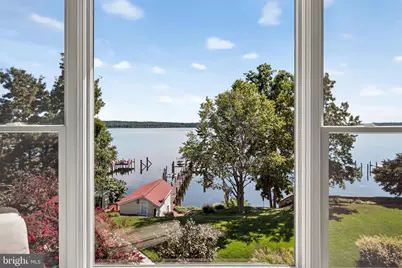
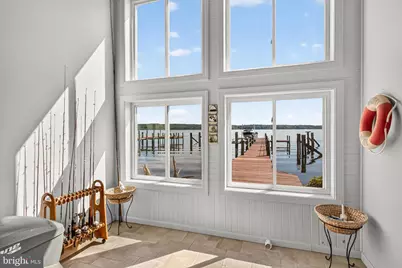
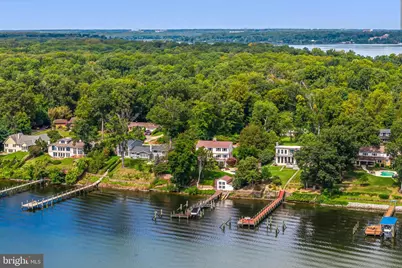
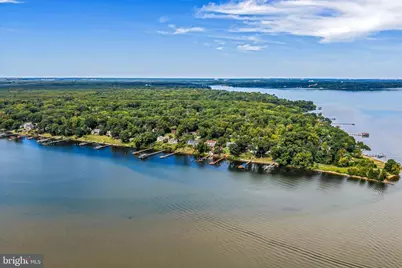
- Property View: River, Scenic Vista, Panoramic, Garden/Lawn, Water
- Lot Size (Acres): 0.72
- Lot Size (Sq. Ft.): 31,173
- Lot Size Source: Assessor
- Street/Road Desc.: Black Top, Paved
- Zoning: 100
- Lot Description: Bulkheaded, Fishing Available, Landscaping, Level, No Thru Street, Premium, Adjoins - Open Space, Front Yard, Private, Rear Yard
- Fencing (Description): Board, Privacy, Rear, Wood
Water Features
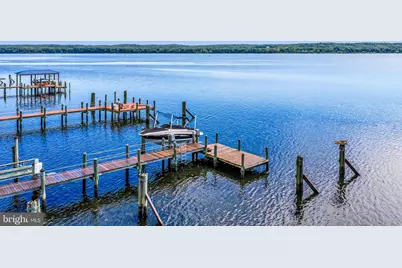
- Water Front: Yes
- Water View: Yes
- Navigable Water: Yes
- Water Access: Yes
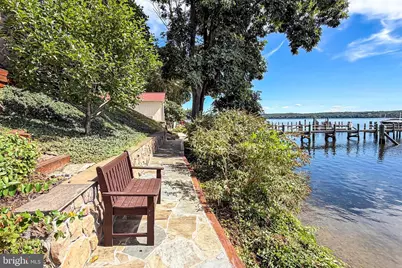
- Water Access Desc: Boat - Powered, Canoe/Kayak, Fishing Allowed, Personal Watercraft (PWC), Private Access, Private Beach, Sail, Swimming Allowed, Waterski/Wakeboard
- Water Front Type: River
- Water Front Name: Potomac River
- Docks: 1
Financial Considerations
- Price Per Sq. Ft.: $775.21
- Association Fee: $400
- Assoc Fee Freq.: Annually
- Assessment Year: 2026
- City/TownTax Freq: Annually
- County Tax: $19,943
- County Tax Freq: Annually
- Tax w/Assessment: $1,780,670
- Tax Amount: $20,540
- Tax Year: 2026
Disclosures and Reports
- Ownership: Fee Simple
- Section: 1
- Lot Number: 16
Schools serving 5717 River Dr
| Name | Grades | Distance |
|---|---|---|
Gunston Elementary School 10100 Gunston Road, Lorton, VA 22079 | PK-6 | 5.3 mi |
South County Middle School 8700 Laurel Crest Drive, Lorton, VA 22079 | 7-8 | 8.5 mi |
South County High School 8501 Silverbrook Road, Lorton, VA 22079 | 9-12 | 8 mi |
Price & Sales History for 5717 River Dr
Tax History for 5717 River Dr
Estimate the Cost for 5717 River Dr
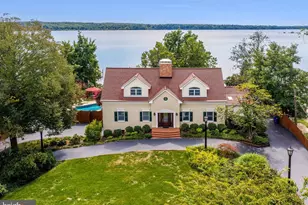
5717 River Drive, Lorton, VA 22079 (MLS# VAFX2341612) is a Single Family property with 5 bedrooms, 4 full bathrooms and 1 partial bathroom. 5717 River Drive is currently listed for $2,545,000 and was received on September 21, 2026. This property is listed by Susan Gray from our Alexandria Office.Want to learn more about 5717 River Drive? Do you have questions about finding other Single Family real estate for sale in Lorton? You can browse all Lorton real estate or contact a Coldwell Banker agent to request more information.