This is a carousel with tiles that activate property listing cards. Use the previous and next buttons to navigate.
1/1
$1,149,900
This is a carousel with tiles that activate property listing cards. Use the previous and next buttons to navigate.
1/1
Property Description
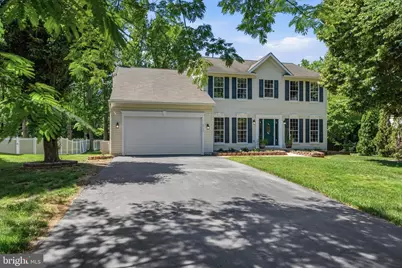
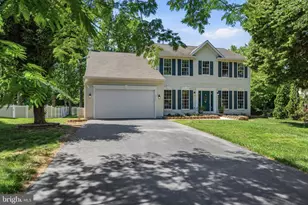
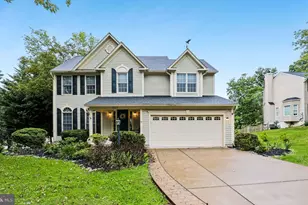
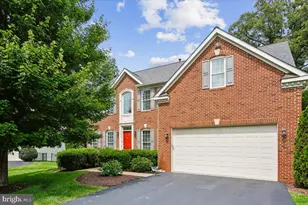
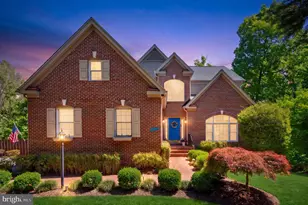
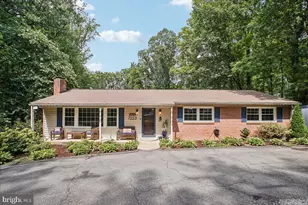
Say YES to this stunning colonial style ROSEMONT model sits on over half Acre lot sought-after HUNTER ESTATES subdivision. Open the front door and fall in love with Very High Ceiling Foyer & Modern New Chandelier welcome you. The entire main level has newly installed flooring & Light Fixtures & entire house is professionally painted. Fabulous view of the beautiful staircase leading to the top level. The main level includes a great office on the left side that will make working from home very comfortable and relaxing. Large gourmet kitchen with high end GE PROFILE STAINLESS STEEL APPLIANCES , QUARTZ countertops & Island/ Family room off of kitchen with Gas Fireplace with windows on each side looks stunning. There is Big Sunroom with several windows all around bring enormous nature light in. The backside of the house includes a maintenance-free TREX deck for relaxation and party with near & dear family & friends. Natural Gas line connection professionally installed to Grill and cook on the deck. Spacious and quiet living room that connects to the Formal Dining Area which features beautiful ceilings. Climb the picturesque staircase to the top level that has 4 large bedrooms. The luxurious master bedroom is an intimate, comfortable retreat where space is premium and features many bonuses such as a large walk-in closets. REMODELED master bathroom with a spa-like feel & a separate tub and shower, 2 separate vanity sinks recently been upgraded for you and a separate toilet room. Other three fairly big size bedrooms all have newly installed LED Ceiling Light. The lower level finished side of basement with newly installed floor and oversize closet & full-size renovated bath which can be considered as in-law suite. Downstairs, partially unfinished basement offers endless potential - whether you envision a recreation room, home gym, workshop, additional storage, or future finished living space, this blank canvas is ready for your personal touch. Front load 2 Car garage with huge driveway. There is access to the house from the garage through side door. Front Load Washer & Dryer on the main level. This home offers enduring quality sprinkled with contemporary flair - a true gem. Minutes away from Springfield Mall, Springfield Metro Station, Quantico Marine Base , Fort Belvoir, easy access to I-95 and other major routes. Very close to Wegmans, Kingstown Center and several Restaurants. Please either take your shoes off or use the Shoe Coverings provided at the entrance. Thank you
Full Property Details
Full Property Details for 6733 Catskill Rd
General
- Sold For: $1,149,900
- Taxes: $9,875 (2026)
- Status: Closed
- Type: Single Family
- Source: BrightMLSMidAtlantic
- MLS ID: VAFX2311626
- Added to Site: 48 day(s) ago
Interior
- Interior Features: Attic, Bathroom - Soaking Tub, Dining Area, Family Room Off Kitchen, Kitchen - Eat-In, Kitchen - Island, Pantry, Upgraded Countertops, Walk-in Closet(s)
- Fireplace: Yes
- Number of Fireplaces: 1
- Fireplace(s): Gas/Propane, Screen
- Appliances: Built-In Microwave, Dishwasher, Disposal, Dryer - Front Loading, Refrigerator, Stainless Steel Appliances, Washer - Front Loading, Washer, Dryer, Oven/Range - Gas
Rooms
Bathrooms
- Total Bathrooms: 4
- Full Bathrooms: 3
- Half Bathrooms: 1
- Upper Floor Baths: 2
- Upper - Full Baths: 2
- Main Floor Baths: 1
- Main - 1/2 Baths: 1
- Lower Floor Baths: 1
- Lower - Full Baths: 1
Bedrooms
- Total Bedrooms: 5
- Bedrooms Upper: 4
- Bedrooms Lower: 1
Other Rooms
- Laundry: Basement, Main Floor
Parking
- Garage: Yes
- Garage Spaces: 2
- Total Spaces: 2
- Parking Features: Asphalt Driveway
- Parking Type: Attached Garage, Driveway, On Street
- Garage Description: Garage - Front Entry
Location
- County: FAIRFAX
- Subdivision: HUNTER ESTATES
- Building Name: RYAN HOMES
- Driving Directions: I-95 South, Exit Fairfax County Parkway towards to Telegraph Rd, Left on Telegraph Rd., Left on Newington Rd, take first right on Higham Rd. Left on Catskill Rd to #6733 on the Left.
School Information
- School District: Fairfax County Public Schools
Heating & Cooling
- Cooling Type: Heat Pump(s)
- Cooling Fuel: Electric
- Heating Type: Heat Pump(s)
- Heating Fuel: Natural Gas
- Water Heater: Natural Gas
Utilities
- Sewer: Public Sewer
- Water: Public
Structural Information
- Architectural Style: Colonial
- Structure Type: Detached
- Builder: Ryan Homes
- Model: ROSEMONT
- Construction: Aluminum Siding
- Basement: Yes
- Basement Desc.: Connecting Stairway, Full, Partially Finished
- Foundation: Concrete Perimeter
- Stories Description: Lower 1, Main, Upper 1
- Square Feet: 4,238
- Sq. Ft. Source: Estimated
- Living Area: 4,238 Sq. Ft.
- Finished Above Grnd: 3,438 Sq. Ft.
- Finished Below Grnd: 800 Sq. Ft.
- Year Built: 1996
- Year Built Source: Estimated
- Property Condition: Excellent, Very Good
Unit Information
Unit 1
- Bathrooms-Lower: 1
- Bedrooms-Lower: 1
Additional Structures
- Other Structures: Garage(s)
Lot Features
- Lot Size (Acres): 0.56
- Lot Size (Sq. Ft.): 24,394
- Lot Size Source: Estimated
- Zoning: 110
- Lot Description: Backs to Trees, Level, Rear Yard
Financial Considerations
- Price Per Sq. Ft.: $334.47
- Assessment Year: 2026
- County Tax: $9,589
- County Tax Freq: Annually
- Tax w/Assessment: $808,900
- Tax Amount: $9,875
- Tax Year: 2026
- Terms: Standard Sale
- Tax Total Finished Sq. Ft.: 3438
Disclosures and Reports
- Ownership: Fee Simple
- Lot Number: 46
Listed by M.O. Wilson Properties, Baljit Singh
Sold by Pearson Smith Realty, LLC, Farah A Chowdhury

Get Pre-Approved Today
Schools
Schools serving 6733 Catskill Rd
School District:Fairfax County Public Schools
| Name | Grades | Distance |
|---|---|---|
Island Creek Elementary School 7855 Morning View Lane, Alexandria, VA 22315 | PK-6 | 0.9 mi |
Hayfield Secondary 7630 Telegraph Road, Alexandria, VA 22315 | 7-12 | 2 mi |
Disclaimer:
School attendance boundaries provided by ATTOM Data Solutions and are for reference only. Contact the school directly to verify enrollment eligibility.
Price & Sales History for 6733 Catskill Rd
Date
Details
Price
Change
Source
7/06/2026
Sold
$1,149,900
—
MLS
6/03/2026
Listed
$1,149,900
—
MLS
Disclaimer: Historical sales information is derived from public records provided by the county offices. Information is not guaranteed and should be independently verified.
6733 Catskill Road, Lorton, VA 22079 (MLS# VAFX2311626) is a Single Family property that was sold at $1,149,900 on July 06, 2026. Want to learn more about 6733 Catskill Road? Do you have questions about finding other Single Family real estate for sale in Lorton? You can browse all Lorton real estate or contact a Coldwell Banker agent to request more information.