This is a carousel with tiles that activate property listing cards. Use the previous and next buttons to navigate.
1/1
$970,000
This is a carousel with tiles that activate property listing cards. Use the previous and next buttons to navigate.
1/1
Property Description
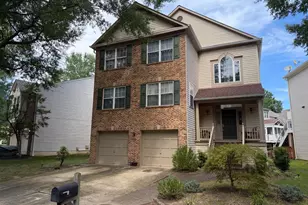
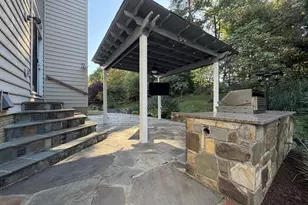
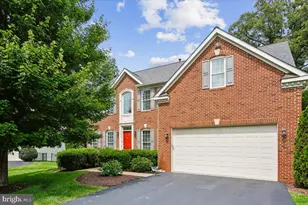
Handsome stone front colonial on a quiet cul de sac in sought after Raceway Farms is the perfect backdrop for your next chapter. Meticulously maintained by the same owner since this home was built, it offers rarely found features and numerous upgrades at this price. From the curb, appreciate the attractive low maintenance landscaping, charming front porch and two car garage. Step inside to the two-story foyer with dramatic staircase, and hardwood flooring. The main level boasts tall ceilings and hardwoods throughout most rooms. There are gracious spaces for formal living, but casual spaces for everyday life. Each room is light filled with spectacular flow between the spaces. The kitchen boasts stainless appliances, granite counters, and a large pantry. Adjacent to this space is a large family room with gas fireplace. Perfect for winter nights binging movies or playing games, this space offers plenty of room for a comfortable sectional or pit set up. Upstairs, there are 4 generous bedrooms. The primary suite has more than enough space for a sitting area and bedroom are. Walk-in closet and spacious primary bathroom with soaking tub, separate shower, double vanities, and granite counters give a hint of glam to your everyday life. In the basement, you will find another light-soaked space with walk-up stairs, several egress windows, a 5th bedroom and another full bathroom. Out back, you'll enjoy a large deck and private rear yard. Many recent updates include fresh paint and carpeting (2026), garage doors (2026), Decking (2025), main HVAC (2022), and various appliance updates. Just minutes from Wegmans, the Fairfax County Parkway and commuting routes north, this home is ideally located to Fairfax County Schools, major commuting routes and Fort Belvoir. Don't miss this opportunity to start your next chapter. Welcome home!
Full Property Details
Full Property Details for 6782 Tiddle Way
General
- Sold For: $970,000
- HOA FEE: $10/month
- HOA FEE FREQ.: Annually
- Taxes: $10,763 (2026)
- Status: Closed
- Type: Single Family
- Source: BrightMLSMidAtlantic
- MLS ID: VAFX2327022
- Added to Site: 38 day(s) ago
Interior
- Fireplace: Yes
- Number of Fireplaces: 1
- Appliances: Stainless Steel Appliances, Built-In Microwave, Dishwasher, Disposal, Dryer, Icemaker, Microwave, Oven/Range - Gas, Refrigerator, Stove, Washer, Dryer - Electric
- Flooring: Hardwood, Carpet
Rooms
Bathrooms
- Total Bathrooms: 4
- Full Bathrooms: 3
- Half Bathrooms: 1
- Upper Floor Baths: 2
- Upper - Full Baths: 2
- Main Floor Baths: 1
- Main - 1/2 Baths: 1
- Lower Floor Baths: 1
- Lower - Full Baths: 1
Bedrooms
- Total Bedrooms: 5
- Bedrooms Upper: 4
- Bedrooms Lower: 1
Additional Information
- Shared Amenities: Tot Lots/Playground
Parking
- Garage: Yes
- Garage Spaces: 2
- Total Spaces: 2
- Parking Features: Concrete Driveway
- Parking Type: Attached Garage
- Garage Description: Garage - Front Entry, Inside Access, Garage Door Opener
Location
- County: FAIRFAX
- Subdivision: RACEWAY FARMS
- Driving Directions: I-495 to Telegraph Road South. Head South about 8 miles, right on Graceway and Right on to Tiddle Way. House is at the end of the cul de sac on the left.
School Information
- School District: Fairfax County Public Schools
- Elementary School: Island Creek
- Middle School: Hayfield Secondary School
- High School: Hayfield
Community
- Association: Yes
- Assoc. Name: RACEWAY FARMS
Heating & Cooling
- Central air: Yes
- Cooling Type: Central A/C, Zoned
- Cooling Fuel: Electric
- Heating Type: Forced Air, Heat Pump(s), Zoned
- Heating Fuel: Natural Gas, Electric
- Water Heater: Natural Gas
Utilities
- Sewer: Public Sewer
- Water: Public
Structural Information
- Architectural Style: Colonial
- Structure Type: Detached
- Construction: Vinyl Siding, Stone
- Basement: Yes
- Basement Desc.: Full
- Foundation: Concrete Perimeter
- Roof: Asphalt
- Walls/Ceilings: Dry Wall
- Windows: Insulated, Double Pane
- Stories Description: Lower 1, Main, Upper 1
- Square Feet: 3,900
- Sq. Ft. Source: Estimated
- Living Area: 3,850 Sq. Ft.
- Finished Above Grnd: 2,850 Sq. Ft.
- Finished Below Grnd: 1,000 Sq. Ft.
- Year Built: 2000
- Year Built Source: Estimated
- Property Condition: Excellent
Unit Information
Unit 1
- Bathrooms-Lower: 1
- Bedrooms-Lower: 1
Additional Structures
- Other Structures: Shed
Lot Features
- Lot Size (Acres): 0.21
- Lot Size (Sq. Ft.): 9,147
- Lot Size Source: Estimated
- Zoning: RESIDENTIAL
Financial Considerations
- Price Per Sq. Ft.: $340.35
- Association Fee: $120
- Assoc Fee Freq.: Annually
- Assessment Year: 2026
- Tax w/Assessment: $933,150
- Tax Amount: $10,763
- Tax Year: 2026
- Terms: Standard Sale
Disclosures and Reports
- Ownership: Fee Simple
Listed by KW Metro Center, Jason Quimby
Sold by Century 21 Redwood Realty, Nate Vogel

Get Pre-Approved Today
Schools
Schools serving 6782 Tiddle Way
School District:Fairfax County Public Schools
| Name | Grades | Distance |
|---|---|---|
Island Creek Elementary School 7855 Morning View Lane, Alexandria, VA 22315 | PK-6 | 1.2 mi |
Hayfield Secondary 7630 Telegraph Road, Alexandria, VA 22315 | 7-12 | 2.3 mi |
Disclaimer:
School attendance boundaries provided by ATTOM Data Solutions and are for reference only. Contact the school directly to verify enrollment eligibility.
Price & Sales History for 6782 Tiddle Way
Date
Details
Price
Change
Source
8/21/2026
Sold
$970,000
—
MLS
7/21/2026
Listed
$969,985
—
MLS
Disclaimer: Historical sales information is derived from public records provided by the county offices. Information is not guaranteed and should be independently verified.
6782 Tiddle Way, Lorton, VA 22079 (MLS# VAFX2327022) is a Single Family property that was sold at $970,000 on August 21, 2026. Want to learn more about 6782 Tiddle Way? Do you have questions about finding other Single Family real estate for sale in Lorton? You can browse all Lorton real estate or contact a Coldwell Banker agent to request more information.