
This is a carousel with tiles that activate property listing cards. Use the previous and next buttons to navigate.
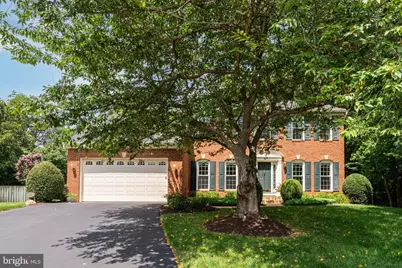
$1,040,000
This is a carousel with tiles that activate property listing cards. Use the previous and next buttons to navigate.

Full Property Details for 6854 Corder Ln
General
- Sold For: $1,040,000
- HOA FEE: $55/month
- HOA FEE FREQ.: Annually
- Taxes: $10,834 (2026)
- Status: Closed
- Type: Single Family
- Source: BrightMLSMidAtlantic
- MLS ID: VAFX2341506
Interior
- Rooms/Areas: Living Room, Dining Room, Primary Bedroom, Bedroom 2, Bedroom 3, Bedroom 4, Kitchen, Game Room, Family Room, Foyer, Breakfast Room, Laundry, Mud Room, Office, Recreation Room, Media Room, Primary Bathroom, Full Bath, Half Bath
- Interior Features: Bar, Bathroom - Soaking Tub, Bathroom - Tub Shower, Bathroom - Walk-In Shower, Breakfast Area, Built-Ins, Carpet, Ceiling Fan(s), Chair Railings, Crown Moldings, Dining Area, Floor Plan - Traditional, Kitchen - Gourmet, Kitchen - Island, Kitchenette, Pantry, Primary Bath(s), Recessed Lighting, Sound System, Walk-in Closet(s), Wood Floors, Window Treatments
- Fireplace: Yes
- Number of Fireplaces: 2
- Fireplace(s): Gas/Propane, Mantel(s)
- Appliances: Built-In Microwave, Cooktop, Dishwasher, Disposal, Dryer - Front Loading, Extra Refrigerator/Freezer, Freezer, Microwave, Oven - Double, Oven - Wall, Refrigerator, Washer - Front Loading, Water Heater
- Flooring: Hardwood, Ceramic Tile, Carpet
Rooms
Bathrooms
- Total Bathrooms: 4
- Full Bathrooms: 3
- Half Bathrooms: 1
- Upper Floor Baths: 2
- Upper - Full Baths: 2
- Main Floor Baths: 1
- Main - 1/2 Baths: 1
- Lower Floor Baths: 1
- Lower - Full Baths: 1
Bedrooms
- Total Bedrooms: 4
- Bedrooms Upper: 4
Other Rooms
- Laundry: Main Floor, Washer In Unit, Dryer In Unit
Additional Information
- Security/Safety: Main Entrance Lock, Security System, Smoke Detector
Exterior
- Exterior Features: Exterior Lighting
- Porch/Patio/Deck: Patio(s)
Parking
- Garage: Yes
- Garage Spaces: 2
- Total Spaces: 2
- Parking Type: Attached Garage
- Garage Description: Additional Storage Area, Garage - Front Entry, Garage Door Opener, Inside Access
Location
- County: FAIRFAX
- Subdivision: MOUNT AIR
- Driving Directions: Ride South Telegraph Rd. Turn left onto Accotink Rd. Turn right onto Fisher Woods Dr. Turn left onto Corder Ln.
School Information
- School District: Fairfax County Public Schools
- Elementary School: Island Creek
- Middle School: Hayfield Secondary School
- High School: Hayfield Secondary School
Community
- Association: Yes
- Assoc. Name: MOUNT AIR HOA
- Assoc. Fees Include: Trash, Common Area Maintenance
- Pets Allowed: Yes
- Pets: No Pet Restrictions
Heating & Cooling
- Central air: Yes
- Cooling Type: Ceiling Fan(s), Central A/C
- Cooling Fuel: Electric
- Heating Type: Forced Air
- Heating Fuel: Natural Gas
- Water Heater: Natural Gas
Utilities
- Sewer: Public Sewer
- Water: Public
Structural Information
- Architectural Style: Colonial
- Structure Type: Detached
- Construction: Aluminum Siding
- Basement: Yes
- Basement Desc.: Daylight, Partial, Interior Access, Partially Finished
- Foundation: Slab
- Walls/Ceilings: Vaulted Ceilings
- Windows: Double Hung, Sliding
- Doors: French
- Stories Description: Lower 1, Main, Upper 1
- Square Feet: 4,517
- Sq. Ft. Source: Estimated
- Living Area: 4,287 Sq. Ft.
- Finished Above Grnd: 2,915 Sq. Ft.
- Finished Below Grnd: 1,372 Sq. Ft.
- Year Built: 1999
- Year Built Source: Assessor
- Property Condition: Excellent
Unit Information
Unit 1
- Bathrooms-Lower: 1
Lot Features
- Lot Size (Acres): 0.31
- Lot Size (Sq. Ft.): 13,605
- Lot Size Source: Assessor
- Zoning: 302
- Fencing (Description): Partially
Financial Considerations
- Price Per Sq. Ft.: $351.63
- Association Fee: $660
- Assoc Fee Freq.: Annually
- Assessment Year: 2026
- City/TownTax Freq: Annually
- County Tax: $10,520
- County Tax Freq: Annually
- Tax w/Assessment: $939,290
- Tax Amount: $10,834
- Tax Year: 2026
- Terms: Standard Sale
- Tax Total Finished Sq. Ft.: 2688
Disclosures and Reports
- Ownership: Fee Simple
- Inclusions: As-is: Pool Table, Basement Ice Maker, 3 TV's, and Basement Refrigerator.
- Lot Number: 28
Listed by Serhant, Jennifer M McClintock and Serhant, Susan M. Bender
Sold by Compass, Kay A Blemker
Listing agents
Jennifer M McClintock
Serhant
Susan M. Bender
Serhant
Listing Office Email: maryanne@serhant.com

 NMLS#: 1598647
Schools serving 6854 Corder Ln
| Name | Grades | Distance |
|---|---|---|
Island Creek Elementary School 7855 Morning View Lane, Alexandria, VA 22315 | PK-6 | 1.6 mi |
Hayfield Secondary 7630 Telegraph Road, Alexandria, VA 22315 | 7-12 | 2.6 mi |
6854 Corder Lane, Lorton, VA 22079 (MLS# VAFX2341506) is a Single Family property that was sold at $1,040,000 on October 30, 2026. Want to learn more about 6854 Corder Lane? Do you have questions about finding other Single Family real estate for sale in Lorton? You can browse all Lorton real estate or contact a Coldwell Banker agent to request more information.