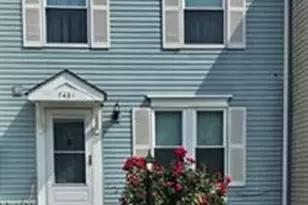
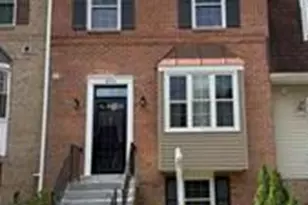
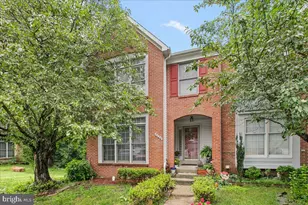
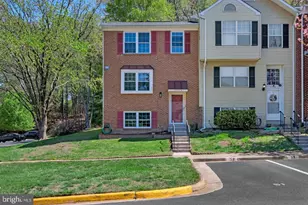
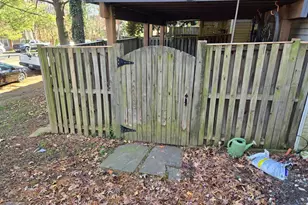
Full Property Details for 7481 Wounded Knee Rd
General
- Rent: $1,100
- Status: Active
- Type: Townhouse
- Source: BrightMLSMidAtlantic
- MLS ID: VAFX2317156
- Updated: 8/31/2026
- Added to Site: 96 day(s) ago
Rental Information
- Max. Lease (Mths): 24
- Min. Lease (Mths): 12
- Rent Includes: Air Conditioning, Parking, Trash Removal, Water, Electricity
Interior
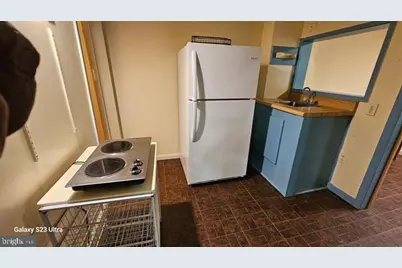
- Rooms/Areas: Basement
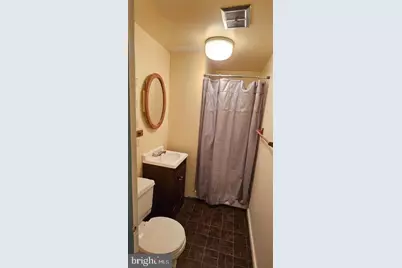
- Interior Features: Bathroom - Stall Shower, Kitchen - Efficiency
- Appliances: Refrigerator
Rooms
- Total Bathrooms: 1
- Full Bathrooms: 1
- Lower Floor Baths: 1
- Lower - Full Baths: 1
Parking
- Assigned Spaces: 1
- Parking Features: Assigned
- Parking Type: Parking Lot
Location
- County: FAIRFAX
- Subdivision: POHICK VILLAGE
- Cross Streets: Pohick RD
- Driving Directions: Richmond Higway, S. to right on Pohick, left on Asspernick , right on wounded knee, house on the left
School Information
- School District: Fairfax County Public Schools
Community
Heating & Cooling
- Central air: Yes
- Cooling Type: Central A/C
- Cooling Fuel: Electric
- Heating Type: Central
- Heating Fuel: Electric
- Water Heater: Electric
Utilities
- Sewer: Public Sewer
- Water: Public
- Utility Description: Electric Available
Structural Information
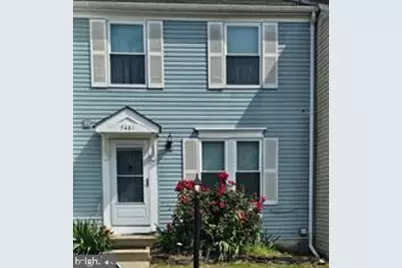
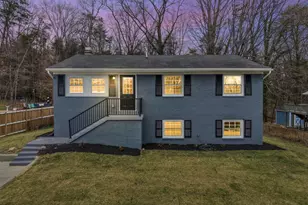
- Architectural Style: Colonial
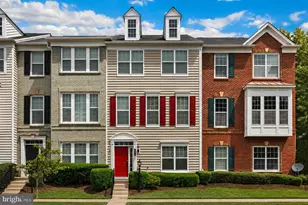
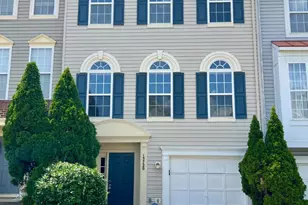
- Structure Type: Interior Row/Townhouse
- Construction: Aluminum Siding, Brick, Combination
- Basement: Yes
- Basement Entrance: Yes
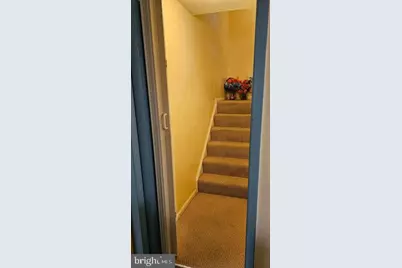
- Basement Desc.: Connecting Stairway, Daylight, Full, Rear Entrance
- Foundation: Concrete Perimeter
- Doors: Sliding Glass
- Stories Description: Lower 1, Main
- Square Feet: 1,250
- Sq. Ft. Source: Estimated
- Living Area: 1,250 Sq. Ft.
- Finished Above Grnd: 1,250 Sq. Ft.
- Year Built: 1985
- Year Built Source: Estimated
Unit Information
Lot Features
- Lot Size (Acres): 1,150
- Lot Size (Sq. Ft.): 50,094,000
- Lot Size Source: Estimated
- Zoning: RESIDENTIAL
Financial Considerations
- Price Per Sq. Ft.: $.88
- Assoc Fee Freq.: Monthly
- Security Deposit: $1,200
- Pre-Paid Lst Mth Rnt: $1
- Owner Pays: All Utilities, Air Conditioning, Electricity, Common Area Maintenance, Sewer, Other
- Tenant Pays: Cable TV
Disclosures and Reports
Listed by Samson Properties, Beverly R Rattigan