This is a carousel with tiles that activate property listing cards. Use the previous and next buttons to navigate.
1/1
$610,000
This is a carousel with tiles that activate property listing cards. Use the previous and next buttons to navigate.
1/1
Property Description
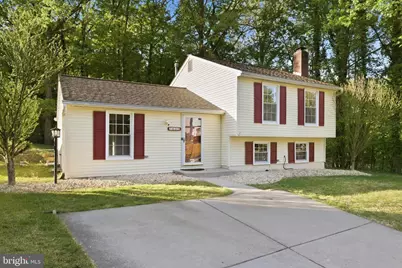
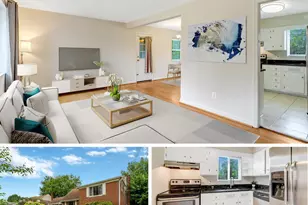
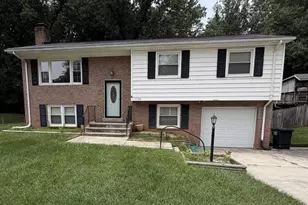
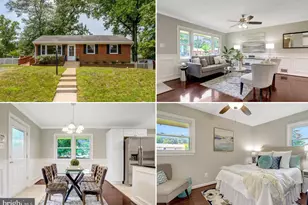
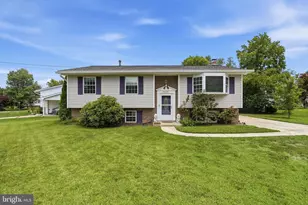
BEAUTIFULLY UPDATED, SPACIOUS, PRIVATE SINGLE FAMILY HOME WITH SUNROOM AND FENCED BACKYARD. Open and bright main level welcomes you home, adorned with gleaming hardwood floor and freshly painted throughout. Living area flows seamlessly into the Dining space accented with decorative light and spacious modern Kitchen with all stainless steel appliances, new oversized sink (2026), new countertops (2026), overlooking the green private backyard. Off the main area, step into peaceful and light-filled Sunroom with two skylights, plenty of floor-to-ceiling windows and sliding glass doors. Deck off the sunroom with brand new boards (2026) and sitting bench with decorative arbor to enjoy your tranquil morning and relax in the evening. In the upper level, the home continues with durable Luxury Vinyl Plank flooring (2021) throughout. The spacious primary bedroom offers a peaceful retreat with a walk-in-closet, natural light, and multiple tall closet spaces. Updated bathroom (2026) includes new vanity sink, new floors, and new toilet. The second bedroom is equally spacious with multiple tall closets. In the lower level, the fully finished basement (Remodeled in 2021) provides valuable additional living space, perfect for a recreation room, office, media area, or guest suite. Gas fireplace with ceiling-to-floor classic brick mantle. A remodeled, second full bathroom (2021) in lower level adds both convenience and flexibility to the home. Walk up from the basement rec room to the private backyard. What a private outdoor setting with sunroom, deck, private fenced yard, ideal for relaxing or entertaining! Backs to community association's lands. Concrete durable private driveway right in front of the home. Backyard shed conveys. Major system updates include a BRAND NEW 30-year ROOF (2026), NEW HVAC system (2025), Microwave (2025), Washer & Dryer (2020), offering peace of mind for years to come. Located in the established Summerhill Estates community, residents enjoy access to the Sheffield Recreation Association amenities, including a tot lot, walking paths, and basketball court. Conveniently situated near I-95, Route 1, and Fairfax County Parkway, with easy access to Lorton VRE, shopping, dining, and outdoor destinations such as Occoquan Regional Park, Pohick Bay Regional Park, and Mason Neck State Park. A MOVE-IN READY OPPORTUNITY IN A PRIME LORTON LOCATION-DON'T MISS IT! Ask agent for List of Improvements and Neighborhood Profile. No HOA; Low recreation association fee of $262/year.
Full Property Details
Full Property Details for 7625 Sheffield Green Way
General
- Sold For: $610,000
- Taxes: $6,755 (2025)
- Status: Closed
- Type: Single Family
- Source: BrightMLSMidAtlantic
- MLS ID: VAFX2321040
- Added to Site: 58 day(s) ago
Interior
- Rooms/Areas: Living Room, Dining Room, Primary Bedroom, Bedroom 2, Kitchen, Basement, Sun/Florida Room, Laundry, Bathroom 1, Bathroom 2
- Interior Features: Dining Area, Combination Dining/Living, Window Treatments
- Fireplace: Yes
- Number of Fireplaces: 1
- Fireplace(s): Screen, Gas/Propane
- Appliances: Dishwasher, Disposal, Dryer, Microwave, Washer, Refrigerator, Stove
- Flooring: Hardwood, Luxury Vinyl Plank
Rooms
Bathrooms
- Total Bathrooms: 2
- Full Bathrooms: 2
- Upper Floor Baths: 1
- Upper - Full Baths: 1
- Lower Floor Baths: 1
- Lower - Full Baths: 1
Bedrooms
- Total Bedrooms: 2
- Bedrooms Upper: 2
Other Rooms
- Laundry: Lower Floor, Dryer In Unit, Has Laundry, Washer In Unit
Additional Information
- Shared Amenities: Basketball Courts, Tot Lots/Playground, Jog/Walk Path
Exterior
- Porch/Patio/Deck: Deck(s)
Parking
- Parking Features: Concrete Driveway
- Parking Type: Driveway
Location
- County: FAIRFAX
- Subdivision: SUMMER HILL ESTATES
- Driving Directions: From I-95, take Exit 167 (Backlick Rd), turn onto Backlick Rd/Alban Rd, then Left to Pohick Rd/Rolling Rd. Right to Delsie Grove Dr, right to Sheffield Green Way. Home is on the left.
School Information
- School District: Fairfax County Public Schools
Community
- Assoc. Fees Include: Recreation Facility
Heating & Cooling
- Central air: Yes
- Cooling Type: Central A/C
- Cooling Fuel: Electric
- Heating Type: Heat Pump(s)
- Heating Fuel: Natural Gas
- Water Heater: Natural Gas
Utilities
- Sewer: Public Sewer
- Water: Public
Structural Information
- Architectural Style: Split Level
- Structure Type: Detached
- Construction: Vinyl Siding
- Basement: Yes
- Basement Entrance: Yes
- Basement Desc.: Connecting Stairway, Outside Entrance, Rear Entrance, Fully Finished
- Foundation: Slab, Crawl Space
- Roof: Asphalt, Shingle
- Walls/Ceilings: Dry Wall
- Windows: Double Pane, Skylights
- Doors: Six Panel, Sliding Glass
- Stories Description: Lower 1, Main, Upper 1
- Square Feet: 1,540
- Sq. Ft. Source: Estimated
- Living Area: 1,540 Sq. Ft.
- Finished Above Grnd: 1,040 Sq. Ft.
- Finished Below Grnd: 500 Sq. Ft.
- Year Built: 1980
- Year Built Source: Assessor
- Property Condition: Very Good
Unit Information
Unit 1
- Bathrooms-Lower: 1
Additional Structures
- Other Structures: Shed
Lot Features
- Property View: Trees/Woods
- Lot Size (Acres): 0.19
- Lot Size (Sq. Ft.): 8,094
- Lot Size Source: Assessor
- Zoning: 150
Financial Considerations
- Price Per Sq. Ft.: $586.54
- Assessment Year: 2026
- City/TownTax Freq: Annually
- County Tax: $6,559
- County Tax Freq: Annually
- Tax w/Assessment: $585,660
- Tax Amount: $6,755
- Tax Year: 2025
- Terms: Standard Sale
- Tax Total Finished Sq. Ft.: 1040
Disclosures and Reports
- Ownership: Fee Simple
- Exclusions: Gas fireplace in rec room conveys as-is (Owner never used it).
- Inclusions: Mandatory membership in Sheffield Recreation Association fee of $262/year. No HOA.
- Section: 1
- Lot Number: 36
Listed by EXP Realty, LLC, Wiwit Tjahjana
Sold by Samson Properties, Cristian Salinas

Get Pre-Approved Today
Schools
Schools serving 7625 Sheffield Green Way
School District:Fairfax County Public Schools
| Name | Grades | Distance |
|---|---|---|
Lorton Station Elementary School 9298 Lewis Chapel Road, Lorton, VA 22079 | PK-6 | 0.8 mi |
Hayfield Secondary 7630 Telegraph Road, Alexandria, VA 22315 | 7-12 | 4.2 mi |
Disclaimer:
School attendance boundaries provided by ATTOM Data Solutions and are for reference only. Contact the school directly to verify enrollment eligibility.
Price & Sales History for 7625 Sheffield Green Way
Date
Details
Price
Change
Source
7/10/2026
Sold
$610,000
—
MLS
6/14/2026
Listed
$610,000
—
MLS
Disclaimer: Historical sales information is derived from public records provided by the county offices. Information is not guaranteed and should be independently verified.
7625 Sheffield Green Way, Lorton, VA 22079 (MLS# VAFX2321040) is a Single Family property that was sold at $610,000 on July 10, 2026. Want to learn more about 7625 Sheffield Green Way? Do you have questions about finding other Single Family real estate for sale in Lorton? You can browse all Lorton real estate or contact a Coldwell Banker agent to request more information.