This is a carousel with tiles that activate property listing cards. Use the previous and next buttons to navigate.
1/1
$515,000
This is a carousel with tiles that activate property listing cards. Use the previous and next buttons to navigate.
1/1
Property Description
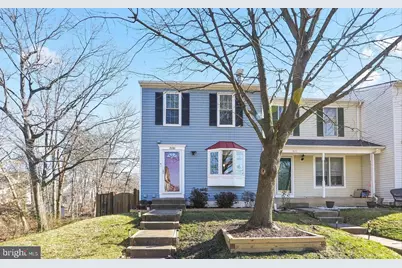
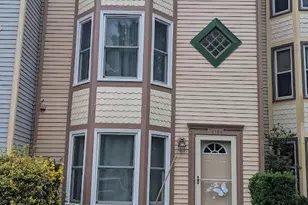
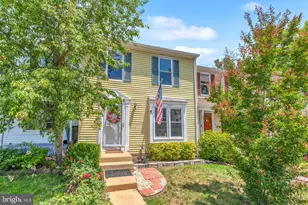
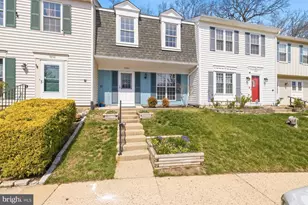
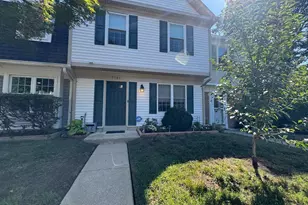
Welcome to 7680 Wolford Way, an end-unit townhome offering three bedrooms upstairs, two and a half bathrooms, a finished lower level that can be used as another bedroom or in-law suite and a spacious lot in a convenient Lorton location. Step inside to a bright, comfortable floor plan with the added natural light and privacy that comes with an end-unit home. The open kitchen flows easily into the main living and dining spaces, creating a layout that works just as well for everyday living as it does for entertaining. The kitchen features granite countertops, generous cabinet space, and newer appliances, including a new dishwasher and microwave. From the main level, sliding doors with a transferable lifetime warranty lead to the rear outdoor space, giving you an easy transition from indoor living to the backyard. The larger end-unit lot provides extra room to relax, play, garden, or entertain, and an added storage shed keeps outdoor equipment neatly tucked away. Upstairs, you will find all three bedrooms along with a large bathroom featuring a beautiful skylight. The finished lower level adds another layer of flexibility to the home and can easily serve as a recreation room, home office, fitness area, playroom, or additional gathering space, or guest quarters. Recent mechanical updates include a new HVAC system, while the roof is approximately 6-8 years old and the hot water heater is approximately 8 years old. One of the home's best features is its location within the community. The playground is just nearby, and Lorton Station, VRE, Amtrak, and bus service are all within walking distance, making commuting and getting around the area especially convenient. Fort Belvoir, I-95, shopping, dining, and everyday necessities are also just minutes away. With its end-unit setting, generous outdoor space, finished lower level, updated systems, and highly convenient location, 7680 Wolford Way offers a wonderful combination of space, comfort, and accessibility.
Full Property Details
Full Property Details for 7680 Wolford Way
General
- Sold For: $515,000
- HOA FEE: $136/month
- Taxes: $5,495 (2026)
- Status: Closed
- Type: Townhouse
- Source: BrightMLSMidAtlantic
- MLS ID: VAFX2334612
- Added to Site: 47 day(s) ago
Interior
- Interior Features: Window Treatments
- Fireplace: Yes
- Number of Fireplaces: 1
- Appliances: Built-In Microwave, Dishwasher, Disposal, Dryer, Icemaker, Refrigerator, Stove, Washer
Rooms
Bathrooms
- Total Bathrooms: 3
- Full Bathrooms: 2
- Half Bathrooms: 1
- Upper Floor Baths: 1
- Upper - Full Baths: 1
- Main Floor Baths: 1
- Main - 1/2 Baths: 1
- Lower Floor Baths: 1
- Lower - Full Baths: 1
Bedrooms
- Total Bedrooms: 3
- Bedrooms Upper: 3
Parking
- Total Spaces: 2
- Parking Type: Parking Lot
Location
- County: FAIRFAX
- Subdivision: WASHINGTON SQUARE
- Driving Directions: Off Henry G. Shirley Memorial Hwy
School Information
- School District: Fairfax County Public Schools
Community
- Association: Yes
Heating & Cooling
- Central air: Yes
- Cooling Type: Central A/C
- Cooling Fuel: Electric
- Heating Type: Heat Pump(s)
- Heating Fuel: Electric
- Water Heater: Electric
Utilities
- Sewer: Public Sewer
- Water: Public
Structural Information
- Architectural Style: Colonial
- Structure Type: End of Row/Townhouse
- Construction: Vinyl Siding
- Basement: Yes
- Basement Entrance: Yes
- Basement Desc.: Fully Finished, Outside Entrance, Rear Entrance, Walkout Level
- Foundation: Concrete Perimeter
- Stories Description: Lower 1, Main, Upper 1
- Square Feet: 1,560
- Sq. Ft. Source: Estimated
- Living Area: 1,560 Sq. Ft.
- Finished Above Grnd: 1,080 Sq. Ft.
- Finished Below Grnd: 480 Sq. Ft.
- Year Built: 1984
- Year Built Source: Estimated
Unit Information
Unit 1
- Bathrooms-Lower: 1
Additional Structures
- Other Structures: Shed
Lot Features
- Lot Size (Acres): 0.06
- Lot Size (Sq. Ft.): 2,480
- Lot Size Source: Estimated
- Zoning: 181
Financial Considerations
- Price Per Sq. Ft.: $476.85
- Association Fee: $136
- Assoc Fee Freq.: Monthly
- Assessment Year: 2026
- County Tax: $5,335
- County Tax Freq: Annually
- Tax w/Assessment: $476,330
- Tax Amount: $5,495
- Tax Year: 2026
- Terms: Standard Sale
- Tax Total Finished Sq. Ft.: 1080
Disclosures and Reports
- Ownership: Fee Simple
- Section: 1
- Lot Number: 73
Listed by Samson Properties, Candyce Astroth
Sold by Long & Foster Real Estate, Inc., Cynthia Schneider

Get Pre-Approved Today
Schools
Schools serving 7680 Wolford Way
School District:Fairfax County Public Schools
| Name | Grades | Distance |
|---|---|---|
Lorton Station Elementary School 9298 Lewis Chapel Road, Lorton, VA 22079 | PK-6 | 0.8 mi |
Hayfield Secondary 7630 Telegraph Road, Alexandria, VA 22315 | 7-12 | 4.2 mi |
Disclaimer:
School attendance boundaries provided by ATTOM Data Solutions and are for reference only. Contact the school directly to verify enrollment eligibility.
Price & Sales History for 7680 Wolford Way
Date
Details
Price
Change
Source
9/28/2026
Sold
$515,000
—
MLS
8/20/2026
Listed
$515,000
—
MLS
Disclaimer: Historical sales information is derived from public records provided by the county offices. Information is not guaranteed and should be independently verified.
7680 Wolford Way, Lorton, VA 22079 (MLS# VAFX2334612) is a Townhouse property that was sold at $515,000 on September 28, 2026. Want to learn more about 7680 Wolford Way? Do you have questions about finding other Townhouse real estate for sale in Lorton? You can browse all Lorton real estate or contact a Coldwell Banker agent to request more information.