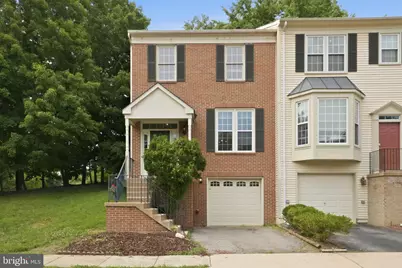
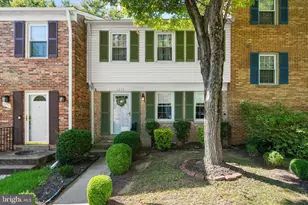
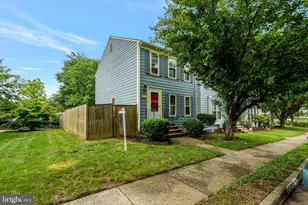
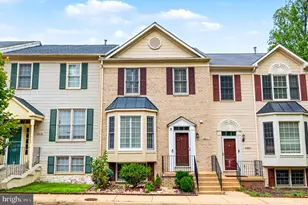
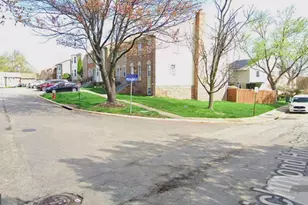
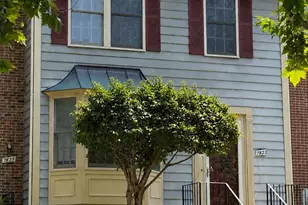
Full Property Details for 7712 Baird Ct
General
- Sold For: $540,000
- HOA FEE: $59/month
- HOA FEE FREQ.: Quarterly
- Taxes: $3,481 (2012)
- Status: Closed
- Type: Townhouse
- Source: BrightMLSMidAtlantic
- MLS ID: VAFX2317448
- Added to Site: 121 day(s) ago
Interior
- Rooms/Areas: Living Room, Dining Room, Primary Bedroom, Bedroom 2, Bedroom 3, Kitchen, Foyer, Breakfast Room, Laundry, Recreation Room, Utility Room, Bathroom 2, Primary Bathroom, Half Bath
- Interior Features: Attic, Dining Area, Kitchen - Eat-In, Primary Bath(s), Chair Railings, Crown Moldings, Window Treatments, Floor Plan - Traditional, Ceiling Fan(s)
- Fireplace: Yes
- Number of Fireplaces: 1
- Fireplace(s): Equipment, Gas/Propane, Mantel(s), Screen
- Appliances: Built-In Microwave, Dryer, Washer, Dishwasher, Disposal, Refrigerator, Icemaker, Stove
Rooms
- Total Bathrooms: 4
- Full Bathrooms: 2
- Half Bathrooms: 2
- Upper Floor Baths: 2
- Upper - Full Baths: 2
- Main Floor Baths: 1
- Main - 1/2 Baths: 1
- Lower Floor Baths: 1
- Lower - 1/2 Baths: 1
- Total Bedrooms: 3
- Bedrooms Upper: 3
Additional Information
- Shared Amenities: Baseball Field, Basketball Courts, Common Grounds, Jog/Walk Path, Library, Reserved/Assigned Parking, Soccer Field, Tennis Courts, Tot Lots/Playground, Picnic Area
Exterior
- Exterior Features: Bump-outs
- Porch/Patio/Deck: Deck(s), Porch(es)
Parking
- Garage: Yes
- Garage Spaces: 1
- Total Spaces: 1
- Parking Features: Asphalt Driveway
- Parking Type: Driveway, Attached Garage
- Garage Description: Garage - Front Entry, Covered Parking, Garage Door Opener, Inside Access
Location
- County: FAIRFAX
- Subdivision: OVERLOOK POINTE
- Driving Directions: To reach 7712 Baird Ct, Lorton, VA 22079 from the nearest major highway, you will start by taking Interstate 95. Take Exit 163 for Lorton Road (VA-642) and head east toward Richmond Highway (US-1). Continue straight on Lorton Road for roughly one mile, then make a right turn onto Armistead Road. Follow Armistead Road to the end and make another right turn onto Richmond Highway (US-1 South). From Richmond Highway, take a left turn at the traffic light onto Dutchman Drive. Follow Dutchman Drive into the neighborhood and take a left turn onto Baird Court, where the destination townhouse will be located on your right
School Information
- School District: Fairfax County Public Schools
- Elementary School: Gunston
- Middle School: Hayfield Secondary School
- High School: Hayfield
Community
- Association: Yes
- Assoc. Name: OVERLOOK POINT OWNERS ASSOCIATION
- Assoc. Fees Include: Insurance, Snow Removal, Trash, Management, Other, Common Area Maintenance, Reserve Funds
- Pets Allowed: Yes
- Pets: No Pet Restrictions
Heating & Cooling
- Central air: Yes
- Cooling Type: Central A/C, Ceiling Fan(s)
- Cooling Fuel: Electric
- Heating Type: Forced Air
- Heating Fuel: Electric
- Water Heater: Natural Gas
Utilities
- Sewer: Public Sewer
- Water: Public
- Utility Description: Cable TV Available
Structural Information
- Architectural Style: Traditional
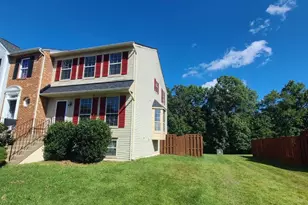
- Structure Type: End of Row/Townhouse
- Model: VISTA
- Construction: Brick Front, Vinyl Siding
- Basement: Yes
- Basement Desc.: Connecting Stairway, Fully Finished
- Foundation: Permanent
- Roof: Composite
- Walls/Ceilings: Dry Wall
- Stories Description: Lower 1, Main, Upper 1
- Square Feet: 2,202
- Sq. Ft. Source: Estimated
- Living Area: 2,202 Sq. Ft.
- Finished Above Grnd: 1,482 Sq. Ft.
- Finished Below Grnd: 720 Sq. Ft.
- Year Built: 1994
- Year Built Source: Estimated
Unit Information
Lot Features
- Lot Size (Acres): 0.05
- Lot Size (Sq. Ft.): 2,335
- Lot Size Source: Estimated
- Street/Road Desc.: Paved
- Zoning: 150
- Fencing (Description): Board, Privacy
Financial Considerations
- Price Per Sq. Ft.: $361
- Association Fee: $176
- Assoc Fee Freq.: Quarterly
- Assessment Year: 2012
- County Tax: $3,414
- County Tax Freq: Annually
- Tax w/Assessment: $317,610
- Tax Amount: $3,481
- Tax Year: 2012
- Terms: Standard Sale
Disclosures and Reports
- Ownership: Fee Simple
- Lot Number: 9
Listed by EXP Realty, LLC, Michael I Putnam
Sold by River Fox Realty, LLC, Bonnie Ramey