Full Property Details for 7752 Milford Haven Dr #52B
General
- Sold For: $465,000
- HOA FEE: $115/month
- Taxes: $5,479 (2025)
- Status: Closed
- Type: Townhouse
- Source: BrightMLSMidAtlantic
- MLS ID: VAFX2292580
- Added to Site: 237 day(s) ago
Interior
- Rooms/Areas: Living Room, Dining Room, Primary Bedroom, Sitting Room, Bedroom 2, Bedroom 3, Kitchen, Foyer, Laundry
- Interior Features: Kitchen - Galley, Combination Dining/Living, Primary Bath(s), Chair Railings, Crown Moldings, Upgraded Countertops, Window Treatments, Wood Floors, Floor Plan - Traditional
- Fireplace: Yes
- Number of Fireplaces: 1
- Fireplace(s): Gas/Propane, Mantel(s)
- Appliances: Dishwasher, Disposal, Exhaust Fan, Microwave, Oven/Range - Gas, Refrigerator, Washer, Dryer
Rooms
- Total Bathrooms: 3
- Full Bathrooms: 2
- Half Bathrooms: 1
- Upper 2 - Full Baths: 1
- Upper Floor Baths: 2
- Upper - Full Baths: 2
- Main Floor Baths: 1
- Main - 1/2 Baths: 1
- Total Bedrooms: 3
- Bedrooms Upper: 3
- Bedrooms-Up2: 1
Additional Information
- Shared Amenities: Common Grounds, Pool Mem Avail, Pool - Outdoor
- Shared Pool: Yes
- Pool: Yes
Parking
- Garage: Yes
- Garage Spaces: 1
- Total Spaces: 1
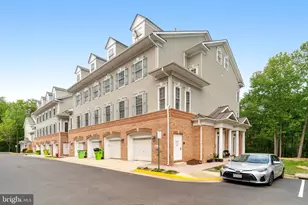
- Parking Type: Attached Garage
- Garage Description: Garage Door Opener
Location
- County: FAIRFAX
- Subdivision: LORTON STATION NORTH CND
- Driving Directions: Follow GPS directions
School Information
- School District: Fairfax County Public Schools
- Elementary School: Lorton Station
- Middle School: Hayfield Secondary School
- High School: Hayfield Secondary School
Community
- Association: Yes
- Assoc. Fees Include: Common Area Maintenance, Lawn Maintenance, Management, Pool(s), Recreation Facility, Reserve Funds, Road Maintenance
- Pets Allowed: Yes
- Pets: No Pet Restrictions
Heating & Cooling
- Central air: Yes
- Cooling Type: Central A/C, Ceiling Fan(s)
- Cooling Fuel: Electric
- Heating Type: Forced Air
- Heating Fuel: Electric
- Water Heater: Natural Gas
Utilities
- Sewer: Public Sewer
- Water: Public
Structural Information
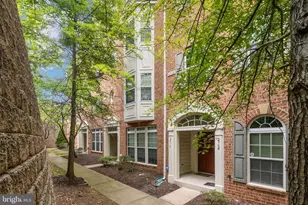
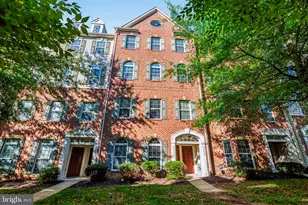
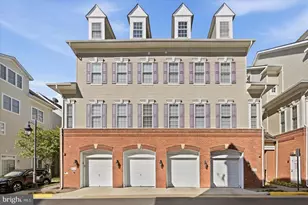
- Architectural Style: Traditional, Back-to-Back
- Structure Type: End of Row/Townhouse
- Construction: Aluminum Siding
- Foundation: Concrete Perimeter
- Roof: Asphalt
- Walls/Ceilings: Dry Wall
- Stories Description: Lower 1, Main, Upper 1, Upper 2
- Square Feet: 1,868
- Sq. Ft. Source: Assessor
- Living Area: 1,868 Sq. Ft.
- Finished Above Grnd: 1,868 Sq. Ft.
- Year Built: 2005
- Year Built Source: Assessor
Lot Features
Financial Considerations
- Price Per Sq. Ft.: $246.2
- Association Fee: $115
- Assoc Fee Freq.: Monthly
- Condo Fee: $417
- Condo Fee Freq: Monthly
- Assessment Year: 2025
- City/TownTax Freq: Annually
- County Tax: $5,320
- County Tax Freq: Annually
- Tax w/Assessment: $473,990
- Tax Amount: $5,479
- Tax Year: 2025
- Terms: Standard Sale
- Tax Total Finished Sq. Ft.: 1868
Disclosures and Reports
- Ownership: Condominium
- Condo: Yes
- Inclusions: Bookshelves on the second floor
Listed by Compass, Haywood A Barney
Sold by Ernestine J. Wilson Real Estate LLC, Ernestine J Wilson