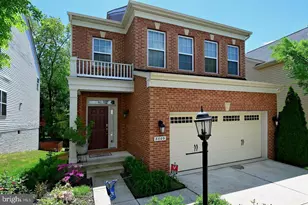
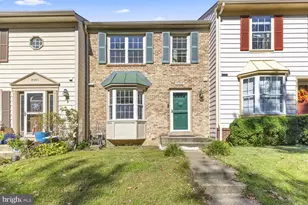
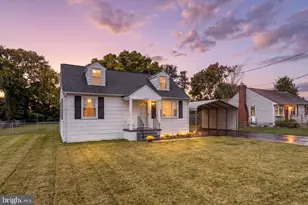
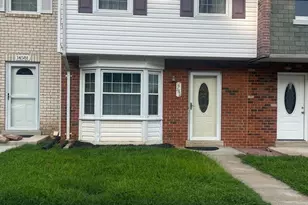
Full Property Details for 8009 Annette Dr
General
- Rent: $4,850
- Status: Closed
- Type: Single Family
- Source: BrightMLSMidAtlantic
- MLS ID: VAFX2310684
- Added to Site: 157 day(s) ago
Rental Information
- Max. Lease (Mths): 24
- Min. Lease (Mths): 24
Interior
- Rooms/Areas: Living Room, Dining Room, Kitchen, Breakfast Room, Laundry, Office, Storage Room
- Interior Features: Wood Floors, Carpet, Kitchen - Gourmet, Pantry, Recessed Lighting, Window Treatments, Crown Moldings, Dining Area, Family Room Off Kitchen, Floor Plan - Open, Kitchen - Table Space
- Fireplace: Yes
- Number of Fireplaces: 1
- Fireplace(s): Fireplace - Glass Doors, Gas/Propane
- Appliances: Built-In Microwave, Dishwasher, Disposal, Dryer, Exhaust Fan, Icemaker, Refrigerator, Cooktop, Oven - Double, Stainless Steel Appliances
- Flooring: Hardwood, Carpet
Rooms
- Total Bathrooms: 5
- Full Bathrooms: 4
- Half Bathrooms: 1
- Upper Floor Baths: 3
- Upper - Full Baths: 3
- Main Floor Baths: 1
- Main - 1/2 Baths: 1
- Lower Floor Baths: 1
- Lower - Full Baths: 1
- Total Bedrooms: 5
- Bedrooms Upper: 4
- Bedrooms Lower: 1
Additional Information
- Shared Amenities: Tot Lots/Playground
Parking
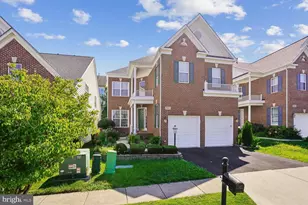
- Garage: Yes
- Garage Spaces: 2
- Total Spaces: 2
- Parking Features: Asphalt Driveway, Private
- Parking Type: Driveway, Off Street, Attached Garage
- Garage Description: Garage - Front Entry, Garage Door Opener, Inside Access
Location
- County: FAIRFAX
- Subdivision: BARNES
- Driving Directions: From I95 South, Take Lorton Exit, Left on Lorton Road, Rt on Lorton Market Street (turns into Gunston Cove Road) Left on Sophia, Right on Annette Drive to 8009 on the Right.
- Direction Faces: North
School Information
- School District: Fairfax County Public Schools
- Middle School: South County
- High School: South County
Community
- Association: Yes
- Assoc. Fees Include: Trash, Snow Removal, Road Maintenance, Common Area Maintenance
- Pets Allowed: Yes
- Pets: Cats OK, Dogs OK, Pet Addendum/Deposit
Heating & Cooling
- Central air: Yes
- Cooling Type: Central A/C
- Cooling Fuel: Electric
- Heating Type: Forced Air
- Heating Fuel: Natural Gas
- Water Heater: Natural Gas
Utilities
- Sewer: Public Septic, Public Sewer
- Water: Community
- Utility Description: Cable TV Available, Electric Available, Multiple Phone Lines, Natural Gas Available, Sewer Available, Water Available
Structural Information
- Architectural Style: Colonial, Contemporary
- Structure Type: Detached
- Construction: Brick, Vinyl Siding
- Basement: Yes
- Basement Entrance: Yes
- Basement Desc.: Daylight, Full, Interior Access, Outside Entrance
- Foundation: Slab
- Roof: Asphalt
- Walls/Ceilings: 9'+ Ceilings, Dry Wall, High
- Stories Description: Lower 1, Main, Upper 1
- Square Feet: 3,548
- Sq. Ft. Source: Estimated
- Living Area: 3,548 Sq. Ft.
- Finished Above Grnd: 2,548 Sq. Ft.
- Finished Below Grnd: 1,000 Sq. Ft.
- Year Built: 2009
- Year Built Source: Estimated
- Property Condition: Very Good
Unit Information
- Bathrooms-Lower: 1
- Bedrooms-Lower: 1
Lot Features
- Lot Size (Acres): 0.1
- Lot Size (Sq. Ft.): 4,158
- Lot Size Source: Estimated
- Zoning: RESICENTIAL
Financial Considerations
- Price Per Sq. Ft.: $1.9
- Assoc Fee Freq.: Monthly
- Application Fee: $49
- Move In Fee: Yes
- Security Deposit: $4,850
- Pet Deposit: $500
- Owner Pays: Insurance
- Tenant Pays: Cable TV, Electricity, Gas, Water, Internet, Repair Deductible - 50
Disclosures and Reports
- Ownership: Other
- Inclusions: $500 deposit per pet, non-refundable
Listed by Real Broker, LLC, ROBERT D DILLARD
Sold by Real Broker, LLC, Monique R Roop