This is a carousel with tiles that activate property listing cards. Use the previous and next buttons to navigate.
1/1
$3,100
This is a carousel with tiles that activate property listing cards. Use the previous and next buttons to navigate.
1/1
Property Description
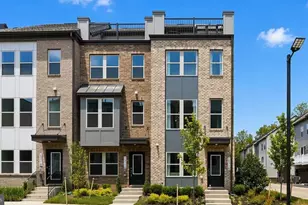
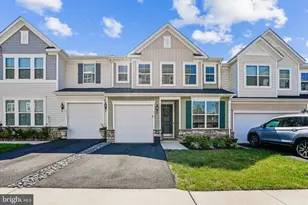
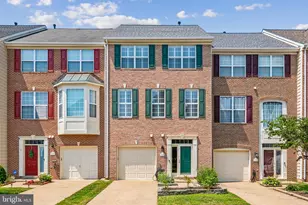
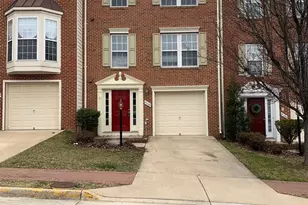
Welcome to 8133 Dove Cottage Ct, a beautifully maintained three-level brick-front townhome located in the highly desirable Lorton Station community of Lorton. This thoughtfully designed home offers a perfect blend of comfort, functionality, and convenience-ideal for modern living. The entry level features a spacious recreation room complete with a cozy gas fireplace, built-in shelving, a convenient half bath, and access to a fully fenced, flat backyard-perfect for relaxing or entertaining. This level also includes a one-car garage equipped with a Wi-Fi-enabled, battery backup garage door opener (2019), along with a dedicated storage room. The main living level boasts a bright and open floor plan with 9-foot ceilings and gleaming hardwood floors throughout. The expansive, southeast-facing living room is filled with natural light from a wall of windows, offering warm morning sun in the front and afternoon light toward the rear. The adjacent gourmet eat-in kitchen is designed for both everyday living and entertaining, featuring abundant cabinetry, generous counter space, hardwood flooring, double electric ovens, a built-in microwave, a 4-burner gas cooktop, and a side-by-side refrigerator with ice and water dispenser. Step outside to the maintenance-free Trex deck, perfect for outdoor dining or unwinding. Upstairs, the bedroom level offers two spacious suites. The primary bedroom includes a tray ceiling, a walk-in closet plus an additional closet, and a luxurious en suite bath with a double vanity, a large walk-in shower with dual shower heads, and a private water closet. The second bedroom is located on the opposite end of the hall for added privacy and also features a walk-in closet and its own en suite bath. A conveniently located laundry closet completes this level. Residents of the sought-after Lorton Station community enjoy access to scenic walking trails, community pools, playgrounds, and well-maintained common areas. The home is ideally situated just minutes from Lorton Station Marketplace, offering a variety of shopping, dining, and everyday conveniences. Commuters will appreciate close proximity to Lorton VRE Station, as well as easy access to I-95 and Route 1, providing seamless connectivity to Washington, D.C., Fort Belvoir, and surrounding areas. This well-appointed home offers a rare opportunity to live in one of Lorton's most convenient and amenity-rich communities. Please note: a recording device is present in the property. Qualifications: minimum credit score of 675, income of at least 3x the monthly rent All applicants much meet the following criteria"¨1. Verifiable gross income of at least 3x the monthly rent"¨2. Credit score of 675 or above"¨3. No evictions of landlords judgements Move In Fee $150 Monthly Administration Fee $10 $75 Pet Inspection every 6 months Additional fees may apply subject to the association applicable to the property.
Full Property Details
Full Property Details for 8133 Dove Cottage Ct
General
- Rent: $3,100
- Status: Closed
- Type: Townhouse
- Source: BrightMLSMidAtlantic
- MLS ID: VAFX2309996
- Added to Site: 55 day(s) ago
Rental Information
- Max. Lease (Mths): 24
- Min. Lease (Mths): 12
Interior
- Rooms/Areas: Living Room, Primary Bedroom, Bedroom 2, Kitchen, Family Room
- Interior Features: Breakfast Area, Crown Moldings, Dining Area, Floor Plan - Open, Kitchen - Eat-In, Kitchen - Gourmet, Kitchen - Island, Kitchen - Table Space, Primary Bath(s), Recessed Lighting, Bathroom - Stall Shower, Walk-in Closet(s), Wood Floors, Ceiling Fan(s)
- Fireplace: Yes
- Number of Fireplaces: 1
- Fireplace(s): Fireplace - Glass Doors, Gas/Propane
- Appliances: Built-In Microwave, Dishwasher, Disposal, Dryer, Refrigerator, Stove, Washer, Humidifier, Oven - Wall
- Flooring: Ceramic Tile, Hardwood, Carpet
Rooms
Bathrooms
- Total Bathrooms: 3
- Full Bathrooms: 2
- Half Bathrooms: 1
- Upper Floor Baths: 2
- Upper - Full Baths: 2
- Lower Floor Baths: 1
- Lower - 1/2 Baths: 1
Bedrooms
- Total Bedrooms: 2
- Bedrooms Upper: 2
Other Rooms
- Laundry: Upper Floor
Additional Information
- Shared Amenities: Club House, Common Grounds, Pool - Outdoor, Tennis Courts, Tot Lots/Playground
- Shared Pool: Yes
- Pool: Yes
- Security/Safety: Smoke Detector, Electric Alarm
Exterior
- Exterior Features: Exterior Lighting
- Porch/Patio/Deck: Deck(s)
Parking
- Garage: Yes
- Garage Spaces: 1
- Total Spaces: 2
- Parking Type: Attached Garage, Driveway, Parking Lot
- Garage Description: Garage - Front Entry, Garage Door Opener
Location
- County: FAIRFAX
- Subdivision: LORTON STATION SOUTH
- Driving Directions: OFF Lorton Market Street
School Information
- School District: Fairfax County Public Schools
Community
- Assoc. Name: LORTON STATION COMMUNITY ASSOCIATION
- Assoc. Fees Include: Common Area Maintenance, Management, Recreation Facility, Trash
- Pets Allowed: Yes
- Pets: Case by Case Basis, Pet Addendum/Deposit
Heating & Cooling
- Central air: Yes
- Cooling Type: Central A/C
- Cooling Fuel: Electric
- Heating Type: Forced Air
- Heating Fuel: Natural Gas
- Water Heater: Natural Gas
Utilities
- Sewer: Public Sewer
- Water: Public
Structural Information
- Architectural Style: Traditional
- Structure Type: Interior Row/Townhouse
- Construction: Combination
- Basement: Yes
- Basement Entrance: Yes
- Basement Desc.: Daylight, Full, Front Entrance, Fully Finished, Garage Access, Rear Entrance
- Foundation: Other
- Entry Floor Number: 1
- Stories Description: Lower 1, Main, Upper 1
- Square Feet: 1,882
- Sq. Ft. Source: Estimated
- Living Area: 1,882 Sq. Ft.
- Finished Above Grnd: 1,440 Sq. Ft.
- Finished Below Grnd: 442 Sq. Ft.
- Year Built: 2005
- Year Built Source: Assessor
Unit Information
- Unit Floor in Bldg.: 3
Unit 1
- Bathrooms-Lower: 1
Lot Features
- Property View: Trees/Woods
- Lot Size (Acres): 0.03
- Lot Size (Sq. Ft.): 1,458
- Lot Size Source: Assessor
- Zoning: 308
Financial Considerations
- Price Per Sq. Ft.: $2.15
- Move In Fee: Yes
- Move In Fee: $150
- Security Deposit: $3,100
- Pet Deposit: $500
- Tax w/Assessment: $607,350
- Tax Total Finished Sq. Ft.: 1440
Disclosures and Reports
- Ownership: Other
Listed by Samson Properties, Lindsey Florence Emami
Sold by Unrepresented, Unrepresented

Schools
Schools serving 8133 Dove Cottage Ct
School District:Fairfax County Public Schools
| Name | Grades | Distance |
|---|---|---|
Laurel Hill Elementary School 8390 Laurel Crest Drive, Lorton, VA 22079 | K-6 | 1.5 mi |
South County Middle School 8700 Laurel Crest Drive, Lorton, VA 22079 | 7-8 | 2.1 mi |
South County High School 8501 Silverbrook Road, Lorton, VA 22079 | 9-12 | 1.6 mi |
Disclaimer:
School attendance boundaries provided by ATTOM Data Solutions and are for reference only. Contact the school directly to verify enrollment eligibility.
Price History for 8133 Dove Cottage Ct
Date
Details
Price
Change
Source
7/01/2026
Sold
$3,100
—
MLS
5/20/2026
Listed
$3,100
—
MLS
Disclaimer: Historical sales information is derived from public records provided by the county offices. Information is not guaranteed and should be independently verified.
8133 Dove Cottage Court, Lorton, VA 22079 (MLS# VAFX2309996) is a Townhouse property that was sold at $3,100 on July 01, 2026. Want to learn more about 8133 Dove Cottage Court? Do you have questions about finding other real estate for sale or rent in Lorton? You can browse all Lorton rentals or contact a Coldwell Banker agent to request more information.