This is a carousel with tiles that activate property listing cards. Use the previous and next buttons to navigate.
1/1
$996,000
This is a carousel with tiles that activate property listing cards. Use the previous and next buttons to navigate.
1/1
Property Description
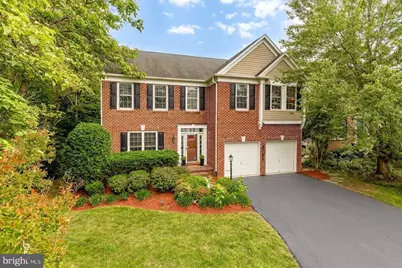
Welcome to this beautifully updated 4 bedroom, 2.5 bath residence in the highly desirable Laurel Hill community, offering more than 3,000 square feet of thoughtfully designed living space, timeless finishes, and a rare expansive flat backyard. Backing directly to protected parkland and surrounded by mature trees, the home enjoys an exceptional level of privacy and tranquility that is rarely available within the neighborhood. The secluded setting creates a true sense of retreat while still being moments from everyday conveniences. Recently refreshed throughout, the home has been completely repainted from top to bottom and enhanced with brand new carpeting, updated light fixtures, and refinished hardwood floors that bring a fresh, elevated feel to the interiors. Additional improvements include a roof replacement in 2018, solar panels added in 2020, a new washer and dryer in 2023, and a wine refrigerator added in 2025. A gracious foyer introduces the home with formal living and dining rooms that create an elegant yet welcoming first impression. Refinished hardwood floors span the main level and pair beautifully with abundant natural light throughout. At the center of the home, the kitchen combines warmth and functionality with custom 42-inch cabinetry, granite countertops, a center island, stainless steel appliances including a professional Viking range with hood, a wine refrigerator, walk-in pantry, and a bright breakfast area framed by bay windows overlooking the backyard. Originally renovated by a prior owner in 2012, the kitchen remains both timeless and highly functional. Just off the kitchen, the soaring family room with vaulted ceilings and a gas fireplace creates a comfortable gathering space filled with warmth and light. Doors open directly to an elevated Trex deck overlooking the expansive flat lawn and private tree-lined setting, creating a seamless indoor-outdoor flow perfect for hosting, relaxing, or simply enjoying the peaceful surroundings. A private office, powder room, and attached two-car garage complete the main level. Upstairs, the spacious primary suite offers a true retreat with walk-in closets and a beautifully maintained en-suite bath. Additional bedrooms and bathrooms are equally well cared for, while the upper-level laundry room adds convenience to everyday living. The lower level presents outstanding flexibility and future potential, with ample unfinished space ready for a recreation room, guest suite, fitness area, or expanded living space. Plumbing for a future full bath is already in place. Laurel Hill delivers a highly sought-after lifestyle with community amenities that are difficult to find elsewhere. The HOA provides access to a clubhouse, outdoor pool, tennis courts, pickleball courts, walking trails, and also covers maintenance of the pipestem asphalt surface, adding both convenience and value. Situated just moments from major commuter routes including I-95, Route 123, and the VRE, as well as everyday shopping and dining, this residence offers the perfect balance of comfort, convenience, privacy, and lifestyle in one of Northern Virginia's most desirable neighborhoods.
Full Property Details
Full Property Details for 8155 Douglas Fir Dr
General
- Sold For: $996,000
- HOA FEE: $123/month
- Taxes: $11,424 (2025)
- Status: Closed
- Type: Single Family
- Source: BrightMLSMidAtlantic
- MLS ID: VAFX2314754
- Added to Site: 47 day(s) ago
Interior
- Interior Features: Breakfast Area, Kitchen - Island, Kitchen - Table Space, Dining Area, Primary Bath(s), Built-Ins, Chair Railings, Crown Moldings, Window Treatments, Upgraded Countertops, Wood Floors, Wine Storage, Walk-in Closet(s), Recessed Lighting, Kitchen - Gourmet, Formal/Separate Dining Room, Floor Plan - Traditional, Family Room Off Kitchen, Bathroom - Tub Shower
- Fireplace: Yes
- Number of Fireplaces: 1
- Appliances: Dishwasher, Disposal, Dryer, Exhaust Fan, Icemaker, Microwave, Refrigerator, Stove, Washer, Stainless Steel Appliances
Rooms
Bathrooms
- Total Bathrooms: 3
- Full Bathrooms: 2
- Half Bathrooms: 1
- Upper Floor Baths: 2
- Upper - Full Baths: 2
- Main Floor Baths: 1
- Main - 1/2 Baths: 1
Bedrooms
- Total Bedrooms: 4
- Bedrooms Upper: 4
Additional Information
- Shared Amenities: Tennis Courts, Swimming Pool, Club House, Jog/Walk Path, Other
Exterior
- Porch/Patio/Deck: Deck(s)
Parking
- Garage: Yes
- Garage Spaces: 2
- Total Spaces: 2
- Parking Type: Attached Garage, Driveway
- Garage Description: Garage Door Opener
Location
- County: FAIRFAX
- Subdivision: LAUREL HILL LANDBAY
- Driving Directions: 8186 Douglas Fir Dr Head toward Douglas Fir Dr Turn left at the 1st cross street onto Douglas Fir Dr 8155 Douglas Fir Dr
School Information
- School District: Fairfax County Public Schools
Community
- Association: Yes
Heating & Cooling
- Central air: Yes
- Cooling Type: Central A/C
- Cooling Fuel: Electric
- Heating Type: Forced Air
- Heating Fuel: Natural Gas
- Water Heater: Natural Gas
Utilities
- Sewer: Public Sewer
- Water: Public
Structural Information
- Architectural Style: Colonial
- Structure Type: Detached
- Construction: Brick, Combination, Brick Front
- Basement: Yes
- Basement Desc.: Full, Connecting Stairway, Poured Concrete, Unfinished
- Foundation: Other
- Walls/Ceilings: Dry Wall, 2 Story Ceilings, 9'+ Ceilings
- Stories Description: Lower 1, Main, Upper 1
- Square Feet: 3,040
- Sq. Ft. Source: Assessor
- Living Area: 3,040 Sq. Ft.
- Finished Above Grnd: 3,040 Sq. Ft.
- Year Built: 2005
- Year Built Source: Assessor
- Property Condition: Excellent
Lot Features
- Lot Size (Acres): 0.2
- Lot Size (Sq. Ft.): 8,522
- Lot Size Source: Assessor
- Zoning: 304
Financial Considerations
- Price Per Sq. Ft.: $324.01
- Association Fee: $123
- Assoc Fee Freq.: Monthly
- Assessment Year: 2026
- County Tax: $11,093
- County Tax Freq: Annually
- Tax w/Assessment: $1,033,870
- Tax Amount: $11,424
- Tax Year: 2025
- Terms: Standard Sale
- Tax Total Finished Sq. Ft.: 3040
Disclosures and Reports
- Ownership: Fee Simple
- Section: 2
- Lot Number: 13
Listed by Compass, Jennifer S Smira and Compass, Leslie Dembinski
Sold by Samson Properties, Azhar Azmat Sultan

Get Pre-Approved Today
Schools
Schools serving 8155 Douglas Fir Dr
School District:Fairfax County Public Schools
| Name | Grades | Distance |
|---|---|---|
Laurel Hill Elementary School 8390 Laurel Crest Drive, Lorton, VA 22079 | K-6 | 0.6 mi |
South County Middle School 8700 Laurel Crest Drive, Lorton, VA 22079 | 7-8 | 1.3 mi |
South County High School 8501 Silverbrook Road, Lorton, VA 22079 | 9-12 | 0.8 mi |
Disclaimer:
School attendance boundaries provided by ATTOM Data Solutions and are for reference only. Contact the school directly to verify enrollment eligibility.
Price & Sales History for 8155 Douglas Fir Dr
Date
Details
Price
Change
Source
7/20/2026
Sold
$996,000
1.12%
MLS
6/04/2026
Listed
$985,000
—
MLS
Disclaimer: Historical sales information is derived from public records provided by the county offices. Information is not guaranteed and should be independently verified.
8155 Douglas Fir Drive, Lorton, VA 22079 (MLS# VAFX2314754) is a Single Family property that was sold at $996,000 on July 20, 2026. Want to learn more about 8155 Douglas Fir Drive? Do you have questions about finding other Single Family real estate for sale in Lorton? You can browse all Lorton real estate or contact a Coldwell Banker agent to request more information.