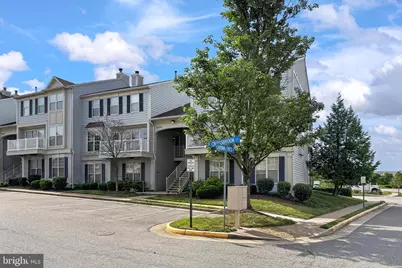
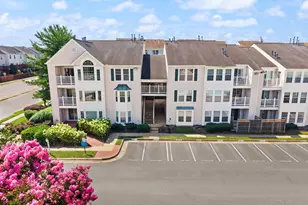
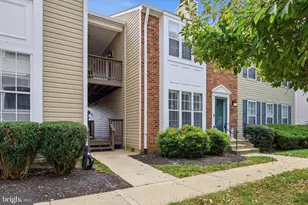
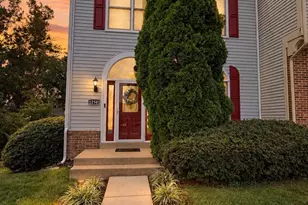
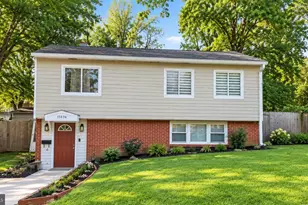
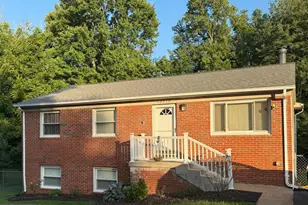
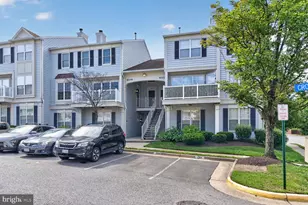
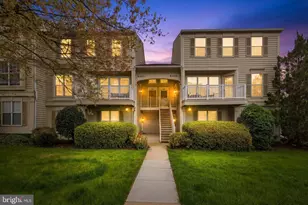
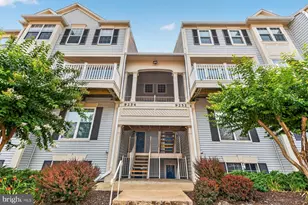
Full Property Details for 8209 Crossbrook Ct #202
General
- Sold For: $402,500
- HOA FEE: $320/month
- Taxes: $4,068 (2025)
- Status: Closed
- Type: Condo
- Source: BrightMLSMidAtlantic
- MLS ID: VAFX2323780
- Added to Site: 92 day(s) ago
Interior
- Rooms/Areas: Living Room, Dining Room, Primary Bedroom, Bedroom 2, Kitchen, Foyer, Bathroom 2, Primary Bathroom, Half Bath
- Interior Features: Breakfast Area, Crown Moldings, Kitchen - Eat-In, Kitchen - Island, Kitchen - Table Space, Primary Bath(s), Walk-in Closet(s), Family Room Off Kitchen, Floor Plan - Open, Recessed Lighting, Window Treatments
- Appliances: Built-In Microwave, Disposal, Dryer, Exhaust Fan, Icemaker, Microwave, Oven/Range - Gas, Range Hood, Refrigerator, Washer, Water Heater, Water Heater - High-Efficiency
- Flooring: Hardwood, Ceramic Tile
Rooms
- Total Bathrooms: 3
- Full Bathrooms: 2
- Half Bathrooms: 1
- Upper Floor Baths: 2
- Upper - Full Baths: 2
- Main Floor Baths: 1
- Main - 1/2 Baths: 1
- Total Bedrooms: 2
- Bedrooms Upper: 2
Additional Information
- Shared Amenities: Club House, Common Grounds, Exercise Room, Picnic Area, Pool - Outdoor, Pool Mem Avail, Swimming Pool
- Shared Pool: Yes
- Pool: Yes
Exterior
- Porch/Patio/Deck: Balcony
Parking
- Assigned Spaces: 1
- Parking Features: Assigned
- Parking Type: Parking Lot
Location
- County: FAIRFAX
- Subdivision: GUNSTON CORNER
- Building Name: GUNSTON CORNER
- Driving Directions: GPS
School Information
- School District: Fairfax County Public Schools
Community
- Assoc. Fees Include: Common Area Maintenance, Ext Bldg Maint, Lawn Care Front, Lawn Care Rear, Recreation Facility, Pool(s), Sewer, Snow Removal, Trash, Water
- Pets Allowed: Yes
- Pets: No Pet Restrictions
Heating & Cooling
- Central air: Yes
- Cooling Type: Central A/C, Ceiling Fan(s)
- Cooling Fuel: Electric
- Heating Type: Forced Air
- Heating Fuel: Natural Gas
- Water Heater: Natural Gas
Utilities
- Sewer: Public Sewer
- Water: Public
- Utility Description: Cable TV, Under Ground
Structural Information
- Architectural Style: Colonial
- Structure Type: Garden 1 - 4 Floors
- Builder: Pulte
- Model: Falmouth Int
- Construction: Vinyl Siding
- Walls/Ceilings: 2 Story Ceilings
- Windows: Double Pane
- Doors: Storm
- Entry Floor Number: 2
- Stories Description: Main, Upper 1
- Square Feet: 1,256
- Sq. Ft. Source: Estimated
- Living Area: 1,256 Sq. Ft.
- Finished Above Grnd: 1,256 Sq. Ft.
- Year Built: 1992
- Year Built Source: Estimated
- Property Condition: Excellent
Lot Features
- Zoning: 220
- Lot Description: Backs - Open Common Area, Backs to Trees, Landscaping, Partly Wooded, Premium, Poolside
Financial Considerations
- Price Per Sq. Ft.: $320.46
- Condo Fee: $320
- Condo Fee Freq: Monthly
- Assessment Year: 2026
- County Tax: $3,951
- County Tax Freq: Annually
- Tax w/Assessment: $380,050
- Tax Amount: $4,068
- Tax Year: 2025
- Terms: Standard Sale
Disclosures and Reports
- Ownership: Condominium
- Condo: Yes
- Section: 15
Listed by Saltz Realty, Inc., Patrick L Saltz
Sold by EXP Realty, LLC, SERIF SOYDAN