This is a carousel with tiles that activate property listing cards. Use the previous and next buttons to navigate.
1/43
$400,000
This is a carousel with tiles that activate property listing cards. Use the previous and next buttons to navigate.
1/43
Property Description
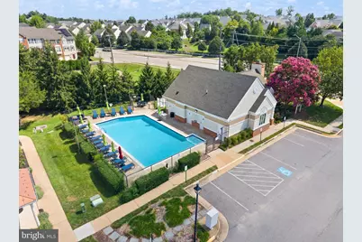
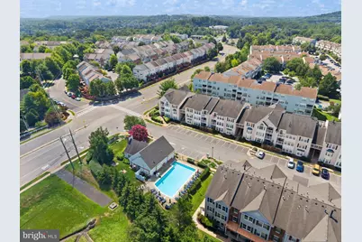
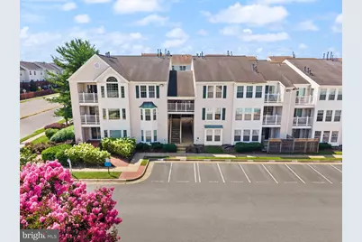
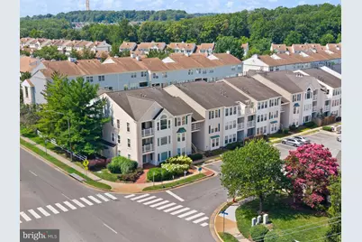
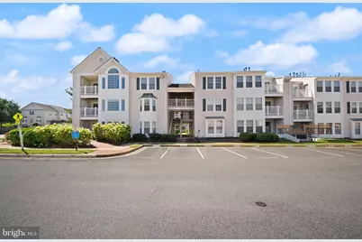
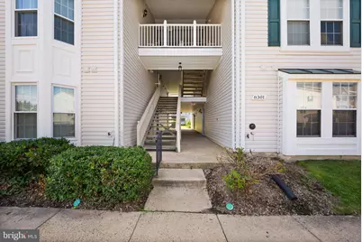
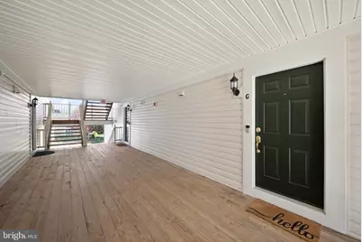
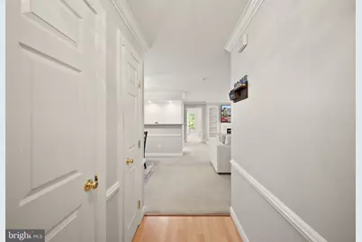
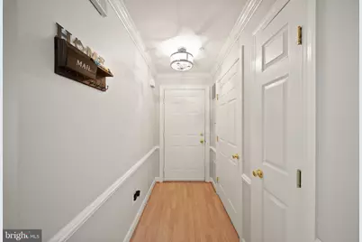
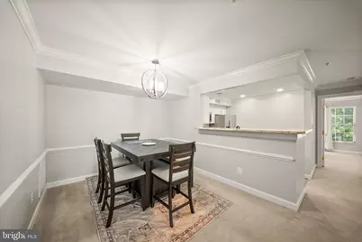
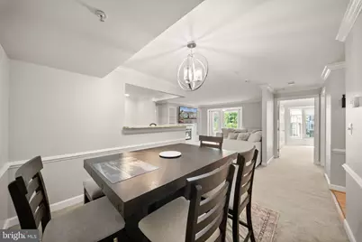
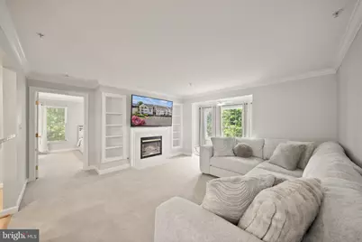
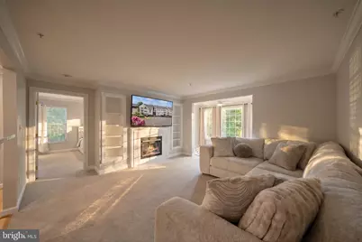
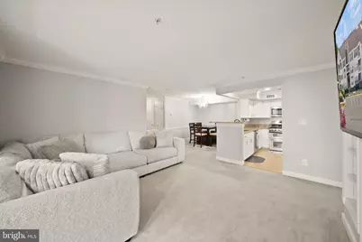
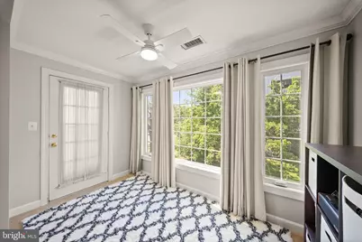
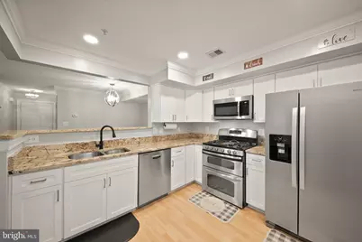
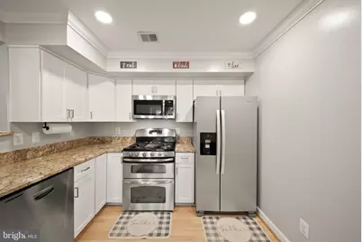
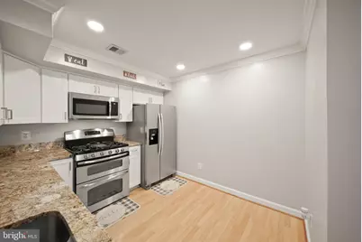
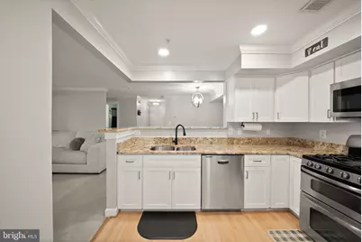
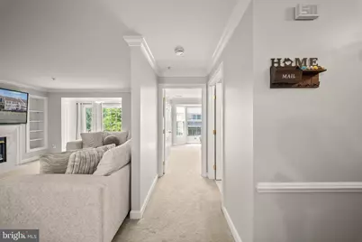
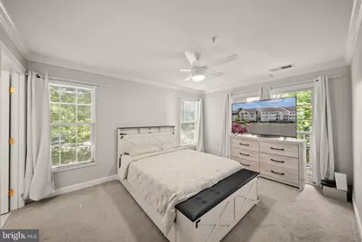
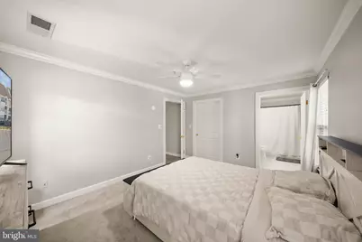
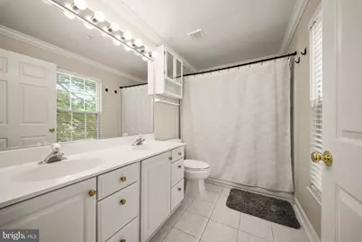
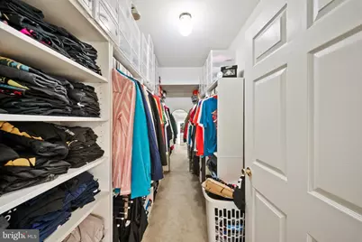
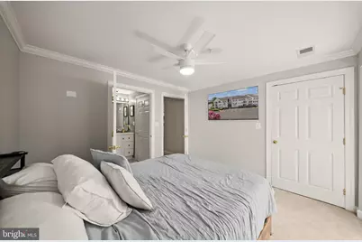
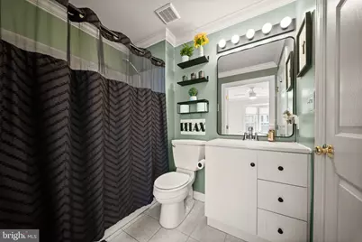
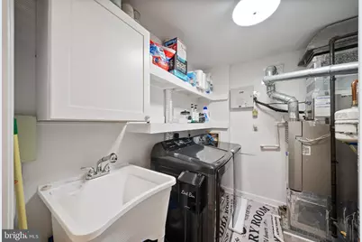
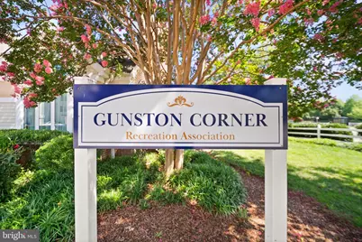
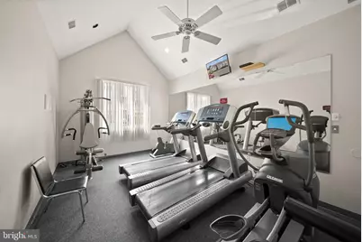
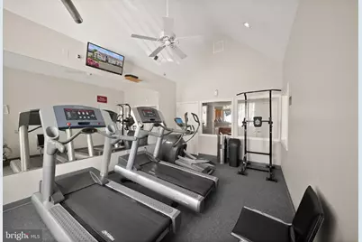
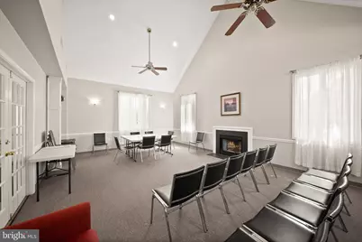
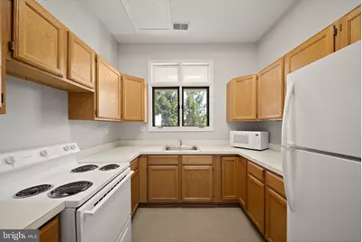
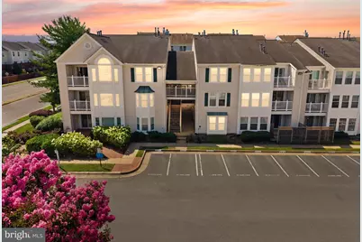
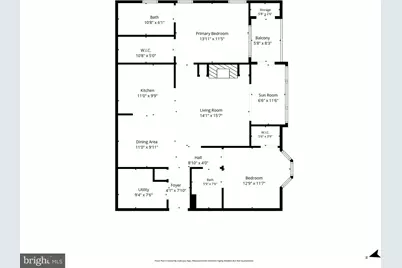
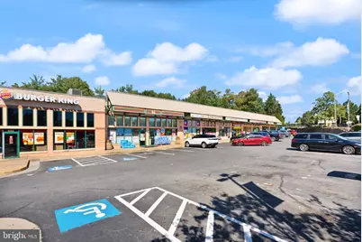
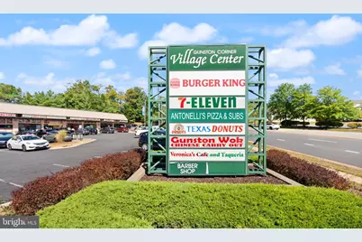
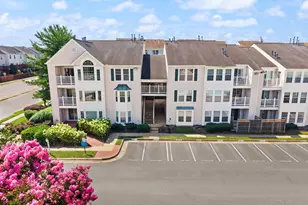
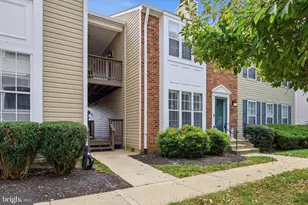
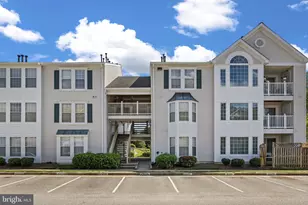
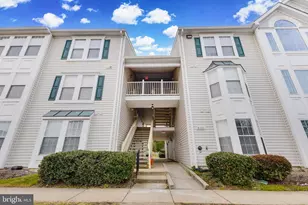
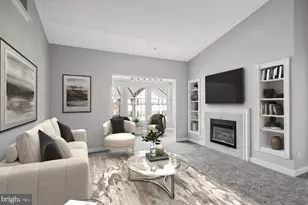
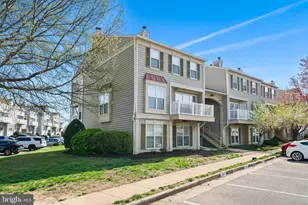
Updated and move-in ready, this 2-bedroom, 2-bath condo in Highland at Gunston Corner features 1,220 square feet of one-level living with a spacious split-bedroom layout, sunroom, private balcony, and separate laundry room. The entire home has been freshly painted, with additional updates throughout, including a new water heater (2025). The kitchen was renovated in 2023 with new cabinet doors, faucet, recessed lighting and features stainless steel appliances, plenty of counter and cabinet space, and a new refrigerator (2026). A separate dining area connects the kitchen and living spaces. The main living area features built-ins surrounding a gas fireplace, crown molding, and a wall-mounted TV that conveys. Off the living room, the sunroom adds valuable extra space for an office or sitting area and opens to the balcony overlooking trees and common area. The split-bedroom floor plan places the bedrooms on opposite sides of the condo. The spacious primary suite features a walk-in closet with a custom closet system installed in 2023, private ensuite bath and sliding door access to the balcony. The second bedroom has a dedicated door into the hall bath which was updated in 2023 with a new vanity, mirror, and shelving. Ceiling fans in both bedrooms were replaced in 2024, with a new fan added to the sunroom in 2026. The separate laundry room was renovated in 2024 with new flooring, a utility sink, cabinet, and shelving for additional storage. One assigned parking space, is conveniently located directly in front of the building, and two guest parking passes are included. Highland at Gunston Corner offers an outdoor pool, community center, exercise room, and common grounds. The monthly condo fee includes water, sewer, trash, snow removal, exterior building maintenance, management, reserve funds, and pool access. Conveniently located near Gunston Plaza, Lorton Marketplace, and Lorton Station Town Center for shopping, dining, groceries, and everyday needs, with Fort Belvoir just a short drive away. Commuters have easy access to I-95 and Route 1, while the Lorton VRE provides rail service to Alexandria, Crystal City, and Washington, D.C. Nearby Laurel Hill and Occoquan Regional Park offer miles of trails, parkland, and outdoor recreation, with the Workhouse Arts Center also just minutes away.
Full Property Details
Full Property Details for 8301 Bluebird Way #G
General
- Price: $400,000
- HOA FEE: $341/month
- Taxes: $4,339 (2025)
- Status: Active
- Type: Condo
- Source: BrightMLSMidAtlantic
- MLS ID: VAFX2334306
- Updated: 9/4/2026
- Added to Site: 42 day(s) ago
Interior
- Interior Features: Built-Ins, Crown Moldings, Recessed Lighting, Walk-in Closet(s), Window Treatments
- Fireplace: Yes
- Number of Fireplaces: 1
- Fireplace(s): Gas/Propane
- Appliances: Built-In Microwave, Dishwasher, Disposal, Dryer, Exhaust Fan, Refrigerator, Oven/Range - Electric, Washer, Stainless Steel Appliances
Rooms
Bathrooms
- Total Bathrooms: 2
- Full Bathrooms: 2
- Main Floor Baths: 2
- Main - Full Baths: 2
Bedrooms
- Total Bedrooms: 2
- Bedrooms Main & Up: 2
Other Rooms
- Laundry: Dryer In Unit, Washer In Unit
Additional Information
- Shared Amenities: Common Grounds, Community Center, Exercise Room, Pool - Outdoor
- Shared Pool: Yes
- Pool: Yes
- Security/Safety: Exterior Cameras
Exterior
- Exterior Features: Sidewalks, Other
- Porch/Patio/Deck: Balcony
Parking
- Assigned Spaces: 1
- Parking Features: Assigned
- Parking Type: Parking Lot
Location
- County: FAIRFAX
- Subdivision: HIGHLAND AT GUNSTON CORNER
- Building Name: HIGHLND AT GUNSTN CORNER
- Driving Directions: Heading north on Silverbrooke Rd, turn left onto bluebird. It is the first building on the left.
School Information
- School District: Fairfax County Public Schools
- Elementary School: Laurel Hill
- Middle School: South County
- High School: South County
Community
- Assoc. Fees Include: Ext Bldg Maint, Management, Pool(s), Reserve Funds, Sewer, Snow Removal, Trash, Water
- Pets Allowed: Yes
- Pets: Number Limit
Heating & Cooling
- Central air: Yes
- Cooling Type: Central A/C, Ceiling Fan(s)
- Cooling Fuel: Electric
- Heating Type: Forced Air
- Heating Fuel: Natural Gas
- Water Heater: Natural Gas
Utilities
- Sewer: Public Sewer
- Water: Public
- Utility Description: Natural Gas Available, Electric Available
Structural Information
- Architectural Style: Contemporary
- Structure Type: Garden 1 - 4 Floors
- Construction: Vinyl Siding
- Entry Floor Number: 2
- Stories Description: Main
- Square Feet: 1,220
- Sq. Ft. Source: Assessor
- Living Area: 1,220 Sq. Ft.
- Finished Above Grnd: 1,220 Sq. Ft.
- Year Built: 1993
- Year Built Source: Assessor
Lot Features
- Zoning: 220
Financial Considerations
- Price Per Sq. Ft.: $327.87
- Condo Fee: $341
- Condo Fee Freq: Monthly
- Assessment Year: 2026
- City/TownTax Freq: Annually
- County Tax: $4,213
- County Tax Freq: Annually
- Tax w/Assessment: $376,100
- Tax Amount: $4,339
- Tax Year: 2025
- Tax Total Finished Sq. Ft.: 1220
Disclosures and Reports
- Ownership: Condominium
- Condo: Yes
Listed by Fathom Realty, Anne A Carter

Get Pre-Approved Today
Schools
Schools serving 8301 Bluebird Way #G
School District:Fairfax County Public Schools
| Name | Grades | Distance |
|---|---|---|
Laurel Hill Elementary School 8390 Laurel Crest Drive, Lorton, VA 22079 | K-6 | 0.6 mi |
South County Middle School 8700 Laurel Crest Drive, Lorton, VA 22079 | 7-8 | 1.3 mi |
South County High School 8501 Silverbrook Road, Lorton, VA 22079 | 9-12 | 0.8 mi |
Disclaimer:
School attendance boundaries provided by ATTOM Data Solutions and are for reference only. Contact the school directly to verify enrollment eligibility.
Price & Sales History for 8301 Bluebird Way #G
Date
Details
Price
Change
Source
8/14/2026
Listed
$400,000
14.29%
MLS
6/02/2023
Sold
$350,000
—
Public Record
Disclaimer: Historical sales information is derived from public records provided by the county offices. Information is not guaranteed and should be independently verified.
Tax History
Tax History for 8301 Bluebird Way #G
Year
Property Taxes
Change
Tax Assessment
Change
2025
$4,305
11%
$372,380
11%
2024
$3,887
14%
$335,480
11%
2023
$3,402
3%
$301,420
4%
2022
$3,314
9%
$289,830
12%
2021
$3,037
7%
$258,780
8%
2020
$2,836
2%
$239,610
2%
2019
$2,767
6%
$233,770
3%
2018
$2,604
5%
$226,410
20%
2017
$2,480
—
$188,390
-12%
2016
$2,474
9%
$213,590
5%
2015
$2,270
—
$203,420
—
2014
$2,265
1%
$203,420
—
2013
$2,250
—
$203,420
—
Disclaimer: Historical tax information is derived from public records provided by the county offices. Information is not guaranteed and should be independently verified.
Estimate the Cost
Estimate the Cost for 8301 Bluebird Way #G
8301 Bluebird Way #G, Lorton, VA 22079 (MLS# VAFX2334306) is a Condo property with 2 bedrooms and 2 full bathrooms. 8301 Bluebird Way #G is currently listed for $400,000 and was received on August 14, 2026. Want to learn more about 8301 Bluebird Way #G? Do you have questions about finding other Condo real estate for sale in Lorton? You can browse all Lorton real estate or contact a Coldwell Banker agent to request more information.