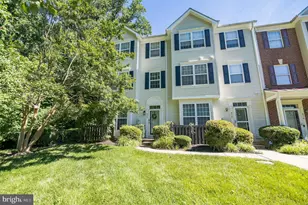
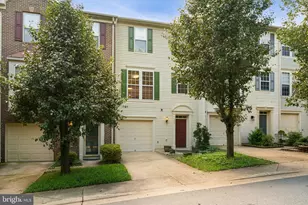
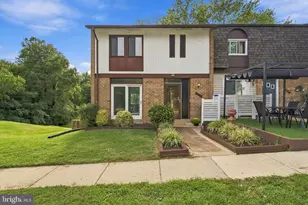
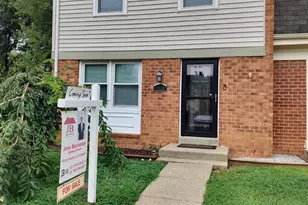
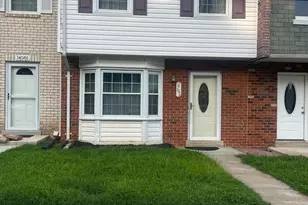
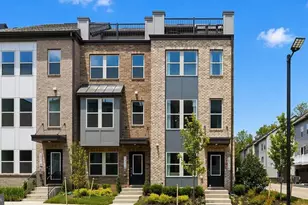
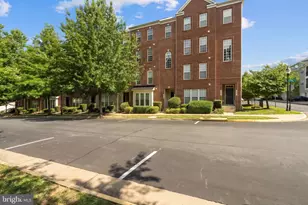
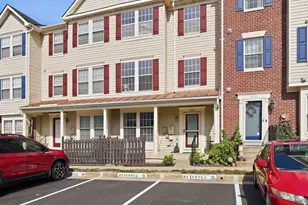
Full Property Details for 8303 Duck Hawk Way #66
General
- Sold For: $455,000
- HOA FEE: $400/month
- Taxes: $4,890 (2025)
- Status: Closed
- Type: Townhouse
- Source: BrightMLSMidAtlantic
- MLS ID: VAFX2336180
- Added to Site: 51 day(s) ago
Interior
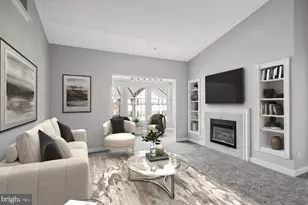
- Rooms/Areas: Living Room, Primary Bedroom, Bedroom 2, Bedroom 3, Kitchen, Bathroom 2, Primary Bathroom, Half Bath
- Fireplace: Yes
- Number of Fireplaces: 1
- Fireplace(s): Wood
- Flooring: Carpet, Luxury Vinyl Plank, Wood
Rooms
- Total Bathrooms: 3
- Full Bathrooms: 2
- Half Bathrooms: 1
- Upper 2 - Full Baths: 1
- Upper Floor Baths: 2
- Upper - Full Baths: 2
- Main Floor Baths: 1
- Main - 1/2 Baths: 1
- Total Bedrooms: 3
- Bedrooms Upper: 3
- Bedrooms-Up2: 1
Additional Information
- Shared Amenities: Exercise Room, Pool - Outdoor
- Shared Pool: Yes
- Pool: Yes
Parking
- Assigned Spaces: 2
- Parking Features: Assigned
- Parking Type: Parking Lot
Location
- County: FAIRFAX
- Subdivision: GABLES AT GUNSTON
- Driving Directions: I-95 Exit 163 Lorton. Right on Lorton Rd. Right on Silverbrook. Left on Bluebird Way. Right on Cardinal Forest. Right on Duck Hawk to 8303
School Information
- School District: Fairfax County Public Schools
- High School: South County
Community
- Assoc. Fees Include: Water, Trash, Snow Removal, Pool(s)
- Pets Allowed: Yes
- Pets: No Pet Restrictions
Heating & Cooling
- Central air: Yes
- Cooling Type: Central A/C
- Cooling Fuel: Electric
- Heating Type: Forced Air
- Heating Fuel: Natural Gas
- Water Heater: Natural Gas
Utilities
- Sewer: Public Sewer
- Water: Public
- Utility Description: Electric Available, Natural Gas Available
Structural Information
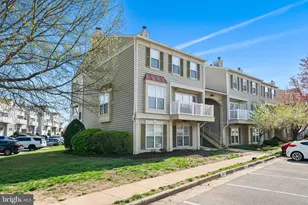
- Architectural Style: Colonial
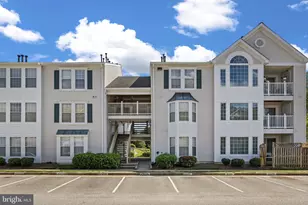
- Structure Type: Interior Row/Townhouse
- Construction: Vinyl Siding
- Foundation: Other
- Walls/Ceilings: Vaulted Ceilings
- Stories Description: Main, Upper 1, Upper 2
- Square Feet: 1,521
- Sq. Ft. Source: Assessor
- Living Area: 1,521 Sq. Ft.
- Finished Above Grnd: 1,521 Sq. Ft.
- Year Built: 1995
- Year Built Source: Assessor
- Property Condition: Very Good
Lot Features
Financial Considerations
- Price Per Sq. Ft.: $301.78
- Condo Fee: $400
- Condo Fee Freq: Monthly
- Assessment Year: 2026
- City/TownTax Freq: Annually
- County Tax: $4,748
- County Tax Freq: Annually
- Tax w/Assessment: $423,900
- Tax Amount: $4,890
- Tax Year: 2025
- Terms: Standard Sale
- Tax Total Finished Sq. Ft.: 1521
Disclosures and Reports
- Ownership: Condominium
- Condo: Yes
Listed by Spring Hill Real Estate, LLC., Ruth Yehdego
Sold by CENTURY 21 New Millennium, Faraz Behvandi