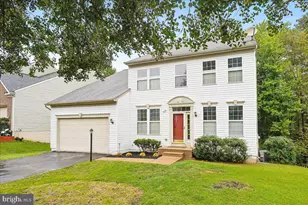
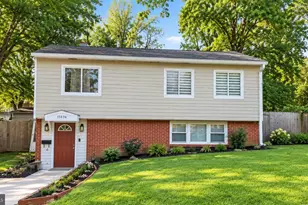
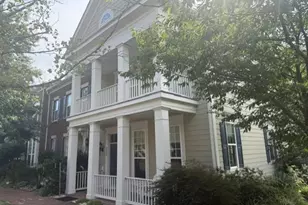
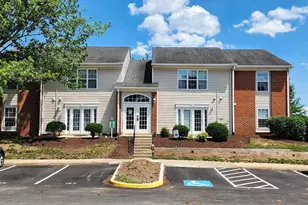
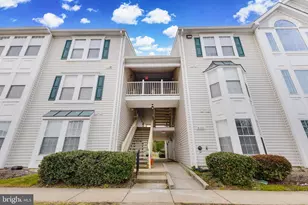
This is a carousel with tiles that activate property listing cards. Use the previous and next buttons to navigate.
1/1
$455,000
This is a carousel with tiles that activate property listing cards. Use the previous and next buttons to navigate.
1/1
Property Description
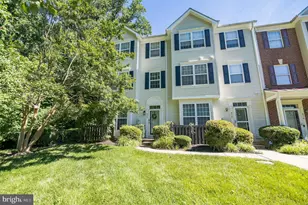
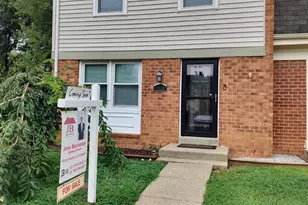
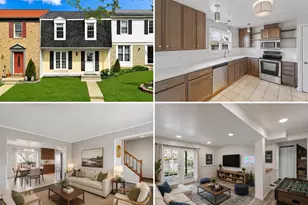
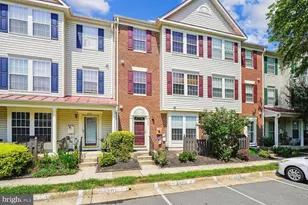
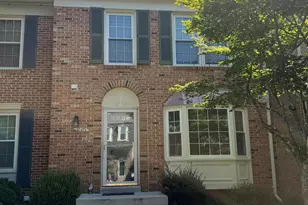
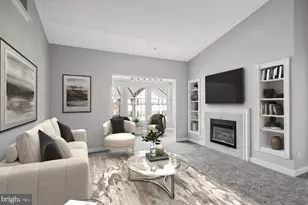
OPEN HOUSES THURSDAY AND SATURDAY***Need a little more space than an apartment but the peace of mind of a condo taking care of all the exterior for you? And assigned parking just a few steps from your door! Stepping inside won't disappoint either. The entire home is freshly painted and brand new carpet just installed. Drop your bags and kick off your shoes on the wood floors in the entry, and close the hustle of the world behind the front door. Will you sink into a sofa and watch TV or get comfy and open up your laptop? The main level also provides a convenient powder room, and dining nook in the kitchen. Speaking of the kitchen, stainless appliances are a modern contrast to the warm oak cabinets. When it's time to call it a night, one upper level has two bedrooms to choose from and a lovely bathroom to share. Of course one could make a sunny home office, and convenient to the laundry room. You still have the top floor to retreat to, almost like a penthouse. The primary suite takes up the entire level like a spacious hotel room, but with a ceiling fan and a sitting area. That bathroom comes with a giant soaking tub and separate shower both. This home is just enough space to keep it in an affordable little package, so close to VRE and interstates for commutes, Ft Belvoir, shopping and dining in Lorton for all the essentials and luxuries - like the best sandwiches and treats at Great Harvest Bread Co. Move Right In and start making friends at the community pool!!!
Full Property Details
Full Property Details for 8320 Green Heron Way #51
General
- Sold For: $455,000
- HOA FEE: $400/month
- Taxes: $4,739 (2026)
- Status: Closed
- Type: Townhouse
- Source: BrightMLSMidAtlantic
- MLS ID: VAFX2331942
- Added to Site: 52 day(s) ago
Interior
- Rooms/Areas: Living Room, Bedroom 2, Bedroom 3, Kitchen, Bedroom 1, Full Bath, Half Bath
- Appliances: Built-In Microwave, Dishwasher, Oven/Range - Gas, Refrigerator, Washer, Dryer, Icemaker
- Flooring: Carpet, Ceramic Tile, Hardwood
Rooms
Bathrooms
- Total Bathrooms: 3
- Full Bathrooms: 2
- Half Bathrooms: 1
- Upper 2 - Full Baths: 1
- Upper Floor Baths: 2
- Upper - Full Baths: 2
- Main Floor Baths: 1
- Main - 1/2 Baths: 1
Bedrooms
- Total Bedrooms: 3
- Bedrooms Upper: 3
- Bedrooms-Up2: 1
Other Rooms
- Laundry: Dryer In Unit, Washer In Unit
Additional Information
- Shared Amenities: Community Center, Exercise Room, Party Room, Pool - Outdoor
- Shared Pool: Yes
- Pool: Yes
Parking
- Total Spaces: 2
- Parking Type: Parking Lot
Location
- County: FAIRFAX
- Subdivision: GABLES AT GUNSTON
- Building Name: GABLES AT GUNSTON
- Driving Directions: I-95 to exit 163, turn right, drive to Silverbrook Rd and turn right (2nd light), take the second left on Bluebird Way, take first right on to Green Heron, unit is on left can park in spots numbered 51
School Information
- School District: Fairfax County Public Schools
- Elementary School: Laurel Hill
- Middle School: South County
- High School: South County
Community
- Assoc. Fees Include: Common Area Maintenance, Ext Bldg Maint, Insurance, Lawn Maintenance, Snow Removal, Trash, Water
- Pets Allowed: Yes
- Pets: Cats OK, Dogs OK
Heating & Cooling
- Central air: Yes
- Cooling Type: Central A/C
- Cooling Fuel: Electric
- Heating Type: Forced Air
- Heating Fuel: Natural Gas
- Water Heater: Natural Gas
Utilities
- Sewer: Public Sewer
- Water: Public
Structural Information
- Architectural Style: Colonial
- Structure Type: Interior Row/Townhouse
- Construction: Vinyl Siding
- Foundation: Slab
- Walls/Ceilings: Dry Wall
- Stories Description: Main, Upper 1, Upper 2
- Square Feet: 1,521
- Sq. Ft. Source: Assessor
- Living Area: 1,521 Sq. Ft.
- Finished Above Grnd: 1,521 Sq. Ft.
- Year Built: 1994
- Year Built Source: Estimated
Lot Features
- Zoning: 220
Financial Considerations
- Price Per Sq. Ft.: $295.79
- Condo Fee: $400
- Condo Fee Freq: Monthly
- Tax w/Assessment: $410,840
- Tax Amount: $4,739
- Tax Year: 2026
- Terms: Standard Sale
- Tax Total Finished Sq. Ft.: 1521
Disclosures and Reports
- Ownership: Condominium
- Condo: Yes
Listed by Foxtrot Company, Maryam Saleem and Foxtrot Company, Karen M Hall
Sold by Samson Properties, Elena Matysyna

Get Pre-Approved Today
Schools
Schools serving 8320 Green Heron Way #51
School District:Fairfax County Public Schools
| Name | Grades | Distance |
|---|---|---|
Laurel Hill Elementary School 8390 Laurel Crest Drive, Lorton, VA 22079 | K-6 | 0.6 mi |
South County Middle School 8700 Laurel Crest Drive, Lorton, VA 22079 | 7-8 | 1.2 mi |
South County High School 8501 Silverbrook Road, Lorton, VA 22079 | 9-12 | 0.7 mi |
Disclaimer:
School attendance boundaries provided by ATTOM Data Solutions and are for reference only. Contact the school directly to verify enrollment eligibility.
Price & Sales History for 8320 Green Heron Way #51
Date
Details
Price
Change
Source
9/01/2026
Sold
$455,000
1.13%
MLS
8/05/2026
Listed
$449,900
—
MLS
Disclaimer: Historical sales information is derived from public records provided by the county offices. Information is not guaranteed and should be independently verified.
8320 Green Heron Way #51, Lorton, VA 22079 (MLS# VAFX2331942) is a Townhouse property that was sold at $455,000 on September 01, 2026. Want to learn more about 8320 Green Heron Way #51? Do you have questions about finding other Townhouse real estate for sale in Lorton? You can browse all Lorton real estate or contact a Coldwell Banker agent to request more information.