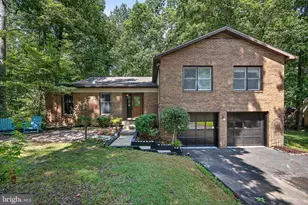
This is a carousel with tiles that activate property listing cards. Use the previous and next buttons to navigate.
1/1
$3,850
This is a carousel with tiles that activate property listing cards. Use the previous and next buttons to navigate.
1/1
Property Description
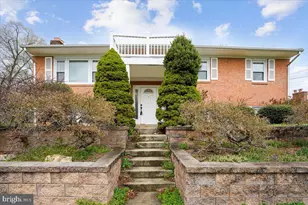
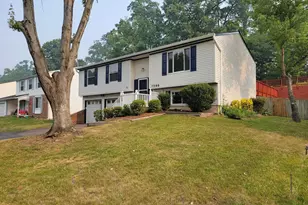
Welcome to this beautifully maintained home set on a massive lot in one of Lorton's most convenient and sought-after locations. Just minutes from all of Kingstowne's amenities, including Hilltop Village Center, you'll have shopping, dining, and everyday conveniences right at your fingertips. Step inside and you're immediately greeted by gleaming hardwood floors, an open and airy layout, and a natural flow that makes the home feel both spacious and inviting. The heart of the home is the chef's kitchen, thoughtfully designed with plenty of counter space and an open connection to the main living areas, making it perfect for both everyday living and entertaining. The layout truly shines when it comes to hosting. Whether it's gathering with friends for dinner, celebrating milestones, or simply enjoying a relaxed evening in, this home was designed for connection. You can easily imagine hosting holidays here, with everyone flowing comfortably from room to room. Step outside and it gets even better. The expansive yard offers endless possibilities, from summer barbecues to outdoor games and quiet evenings under the stars. Picture hosting a Fourth of July cookout, with plenty of space for guests to spread out and enjoy. It's rare to find this kind of outdoor space paired with such a convenient location. For commuters and military personnel, the location is hard to beat. You're just minutes from Fort Belvoir, with easy access to major routes, the Franconia-Springfield Metro, and connections into DC, the Pentagon, and beyond. And of course, Kingstowne itself offers an incredible lifestyle, with restaurants, shops, walking trails, fitness centers, and community amenities all nearby, making it easy to enjoy everything the area has to offer. This home truly offers the best of both worlds: space to live, room to entertain, and a location that keeps you connected.
Full Property Details
Full Property Details for 8320 Telegraph Rd
General
- Rent: $3,850
- Status: Closed
- Type: Single Family
- Source: BrightMLSMidAtlantic
- MLS ID: VAFX2299840
- Added to Site: 58 day(s) ago
Rental Information
- Max. Lease (Mths): 24
- Min. Lease (Mths): 12
Interior
- Interior Features: Attic, Built-Ins, Ceiling Fan(s), Combination Kitchen/Dining, Combination Kitchen/Living, Dining Area, Entry Level Bedroom, Family Room Off Kitchen, Kitchen - Island, Primary Bath(s), Bathroom - Stall Shower, Bathroom - Tub Shower, Wood Floors, Breakfast Area, Pantry
- Appliances: Built-In Microwave, Dishwasher, Disposal, Oven/Range - Gas, Range Hood, Refrigerator, Water Heater
- Flooring: Wood
Rooms
Bathrooms
- Total Bathrooms: 3
- Full Bathrooms: 3
- Main Floor Baths: 2
- Main - Full Baths: 2
- Lower Floor Baths: 1
- Lower - Full Baths: 1
Bedrooms
- Total Bedrooms: 3
- Bedrooms Lower: 1
- Bedrooms Main & Up: 2
Other Rooms
- Laundry: Dryer In Unit, Washer In Unit
Parking
- Garage: Yes
- Garage Spaces: 2
- Carport Spaces: 2
- Total Spaces: 4
- Parking Features: Concrete Driveway
- Parking Type: Attached Garage, Detached Carport, Driveway
- Garage Description: Garage - Side Entry, Garage Door Opener
Location
- County: FAIRFAX
- Subdivision: HUNTERWOOD
- Driving Directions: Right off of Telegraph Road
- Direction Faces: Southeast
School Information
- School District: Fairfax County Public Schools
- Elementary School: Island Creek
- Middle School: Hayfield Secondary School
- High School: Hayfield
Community
- Pets Allowed: Yes
- Pets: Case by Case Basis, Size/Weight Restriction
Heating & Cooling
- Central air: Yes
- Cooling Type: Central A/C
- Cooling Fuel: Electric
- Heating Type: Central
- Heating Fuel: Natural Gas
- Water Heater: Natural Gas
Utilities
- Sewer: Public Sewer
- Water: Public
Structural Information
- Architectural Style: Split Foyer
- Structure Type: Detached
- Construction: Brick
- Basement: Yes
- Basement Desc.: Walkout Level
- Foundation: Other
- Walls/Ceilings: Dry Wall
- Stories Description: Lower 1, Main
- Square Feet: 2,392
- Sq. Ft. Source: Estimated
- Living Area: 2,200 Sq. Ft.
- Finished Above Grnd: 1,196 Sq. Ft.
- Finished Below Grnd: 1,004 Sq. Ft.
- Basement Finished: 84%
- Year Built: 1965
- Year Built Source: Assessor
Unit Information
Unit 1
- Bathrooms-Lower: 1
- Bedrooms-Lower: 1
Additional Structures
- Other Structures: Garage(s), Greenhouse, Shed
Lot Features
- Lot Size (Acres): 0.62
- Lot Size (Sq. Ft.): 26,935
- Lot Size Source: Assessor
- Zoning: 120
- Lot Description: Private, Rear Yard
- Fencing (Description): Chain Link, Wood
Financial Considerations
- Price Per Sq. Ft.: $3.14
- Application Fee: $65
- Security Deposit: $3,750
- Pet Deposit: $350
- Tax Total Finished Sq. Ft.: 1196
Disclosures and Reports
- Ownership: Other
Listed by Real Property Management Pros, Leesa A Woodbery
Sold by Samson Properties, Patricia Nichole Caldwell

Schools
Schools serving 8320 Telegraph Rd
School District:Fairfax County Public Schools
| Name | Grades | Distance |
|---|---|---|
Island Creek Elementary School 7855 Morning View Lane, Alexandria, VA 22315 | PK-6 | 1 mi |
Hayfield Secondary 7630 Telegraph Road, Alexandria, VA 22315 | 7-12 | 2 mi |
Disclaimer:
School attendance boundaries provided by ATTOM Data Solutions and are for reference only. Contact the school directly to verify enrollment eligibility.
Price History for 8320 Telegraph Rd
Date
Details
Price
Change
Source
5/15/2026
Sold
$3,850
2.67%
MLS
5/03/2026
Price Reduced
$3,750
-5.06%
MLS
4/01/2026
Listed
$3,950
—
MLS
Disclaimer: Historical sales information is derived from public records provided by the county offices. Information is not guaranteed and should be independently verified.
8320 Telegraph Road, Lorton, VA 22079 (MLS# VAFX2299840) is a Single Family property that was sold at $3,850 on May 15, 2026. Want to learn more about 8320 Telegraph Road? Do you have questions about finding other real estate for sale or rent in Lorton? You can browse all Lorton rentals or contact a Coldwell Banker agent to request more information.