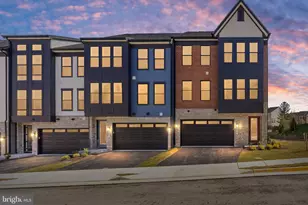
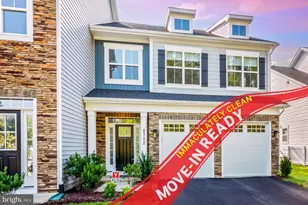
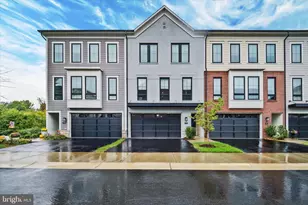
Full Property Details for 8454 Begonia Ln #28
General
- Price: $1,069,990
- HOA FEE: $157/month
- Taxes: $2,139 (2025)
- Status: Active
- Type: Townhouse
- Source: BrightMLSMidAtlantic
- MLS ID: VAFX2345926
- Updated: Today (10/13/2026)
- Added to Site: Today
Interior
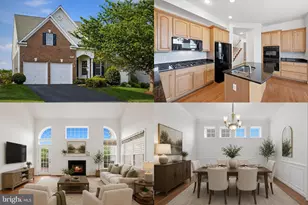
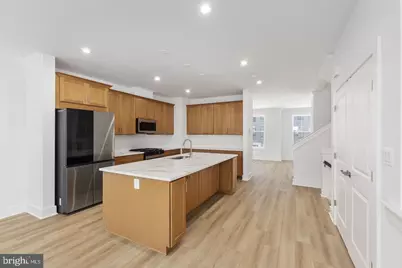
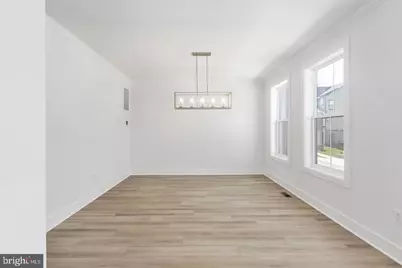
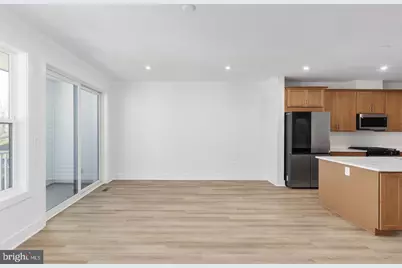
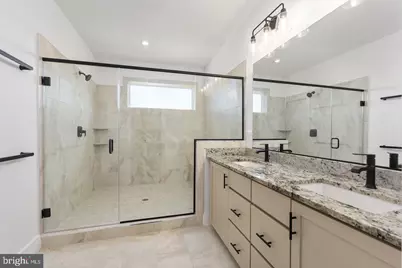
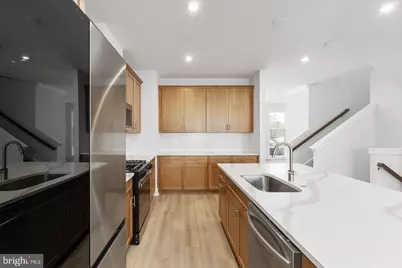
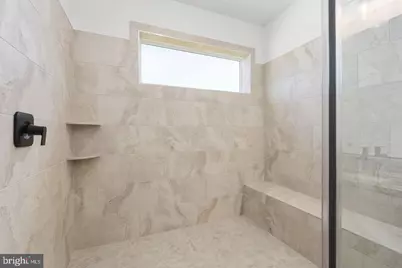
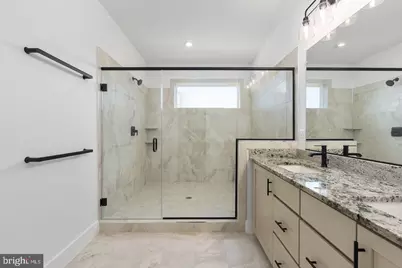
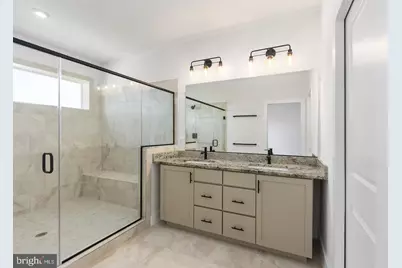
- Interior Features: Attic, Bathroom - Tub Shower, Bathroom - Walk-In Shower, Carpet, Crown Moldings, Dining Area, Family Room Off Kitchen, Formal/Separate Dining Room, Kitchen - Gourmet, Kitchen - Island, Pantry, Recessed Lighting, Sprinkler System, Upgraded Countertops, Walk-in Closet(s)
- Fireplace: Yes
- Number of Fireplaces: 1
- Fireplace(s): Gas/Propane, Insert, Mantel(s), Screen
- Appliances: Cooktop, Dishwasher, Disposal, Icemaker, Oven - Double, Oven/Range - Gas, Range Hood, Refrigerator, Stainless Steel Appliances, Water Heater - Tankless, ENERGY STAR Refrigerator
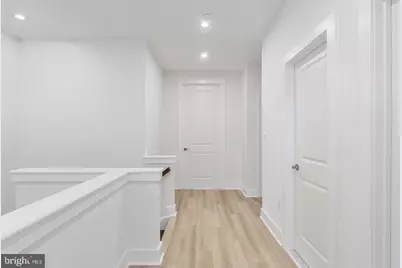
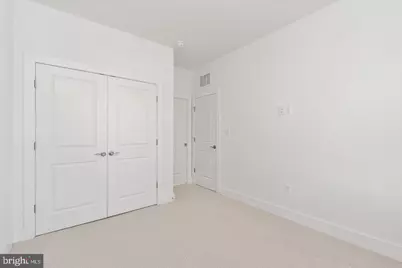
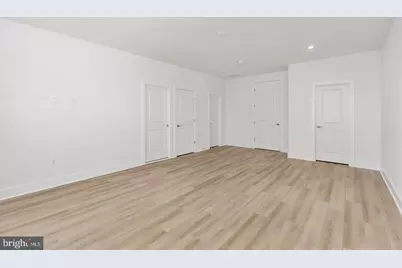
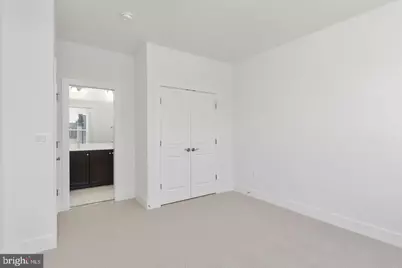
- Flooring: Carpet, Ceramic Tile, Luxury Vinyl Tile
Rooms
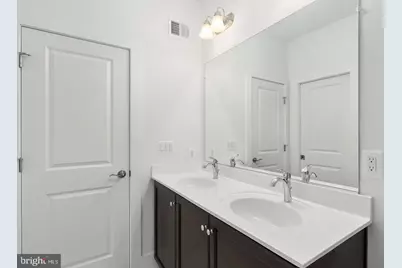
- Total Bathrooms: 4
- Full Bathrooms: 3
- Half Bathrooms: 1
- Upper Floor Baths: 2
- Upper - Full Baths: 2
- Main Floor Baths: 1
- Main - 1/2 Baths: 1
- Lower Floor Baths: 1
- Lower - Full Baths: 1
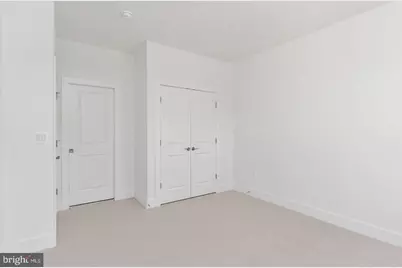
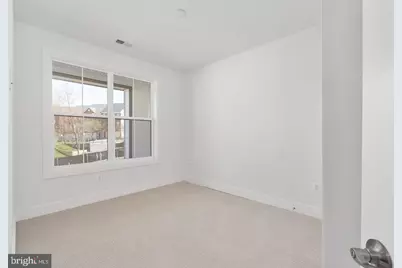
- Total Bedrooms: 4
- Bedrooms Upper: 3
- Bedrooms Lower: 1
Additional Information
- Shared Pool: Yes
- Pool: Yes
- Security/Safety: Carbon Monoxide Detector(s), Main Entrance Lock, Smoke Detector, Sprinkler System - Indoor
Exterior
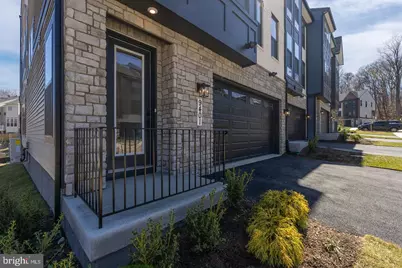
- Exterior Features: Exterior Lighting, Gutter System, Sidewalks
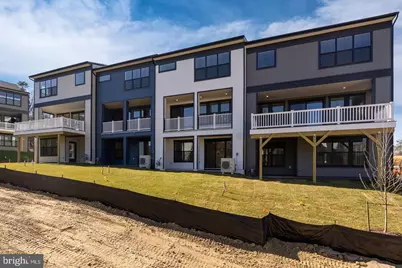
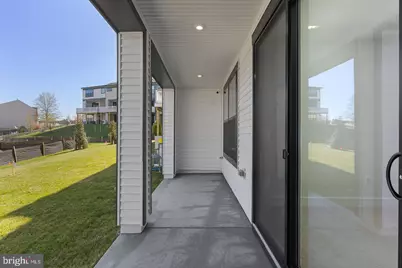
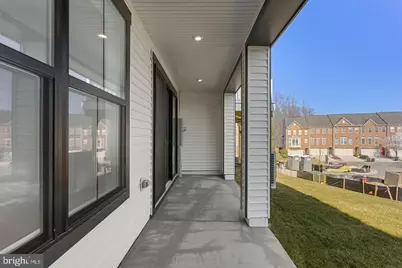
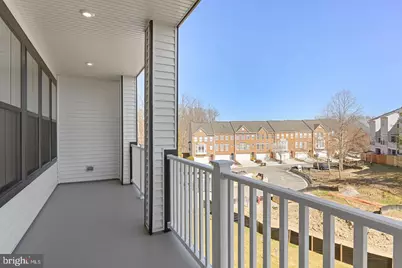
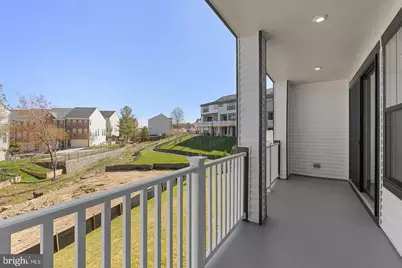
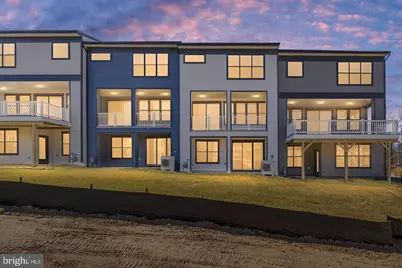
- Porch/Patio/Deck: Balconies- Multiple, Deck(s), Patio(s), Balcony
Parking
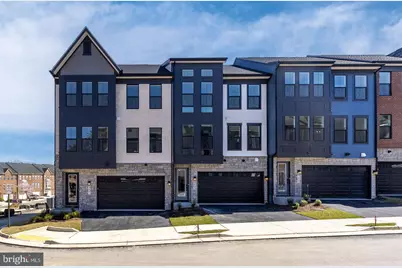
- Garage: Yes
- Garage Spaces: 2
- Total Spaces: 4
- Parking Features: Asphalt Driveway
- Parking Type: Attached Garage, Driveway, Parking Lot
- Garage Description: Garage - Front Entry, Garage Door Opener
Location
- County: FAIRFAX
- Subdivision: LORTON VALLEY
- Cross Streets: Windemere Drive
- Driving Directions: We are located 16 miles south of Washington D.C. in Lorton, Virginia, southeastern Fairfax County, just off I-95 via the Lorton Exits (163) then West on Lorton Road for approximately ¼ mile. Our main entrance is to the South of Lorton Road at (Windermere Hill Rd.).
- Direction Faces: East
School Information
- School District: Fairfax County Public Schools
- Elementary School: Halley
- Middle School: South County
- High School: South County
Community
- Association: Yes
- Assoc. Fees Include: Common Area Maintenance, Health Club, Lawn Maintenance, Pool(s), Recreation Facility, Snow Removal, Trash
- Pets Allowed: Yes
- Pets: No Pet Restrictions
Heating & Cooling
- Central air: Yes
- Cooling Type: Central A/C, Energy Star Cooling System, Programmable Thermostat
- Cooling Fuel: Electric
- Heating Type: Energy Star Heating System
- Heating Fuel: Central, Natural Gas
- Water Heater: Tankless
Utilities
- Sewer: Public Sewer
- Water: Public
- Utility Description: Cable TV, Electric Available, Natural Gas Available, Phone Available, Sewer Available, Water Available
Structural Information
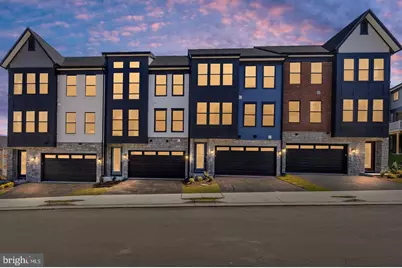
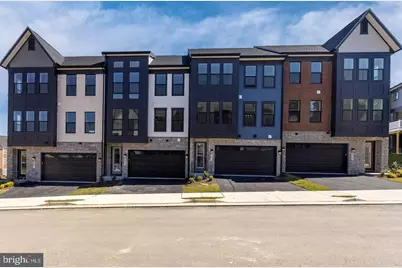
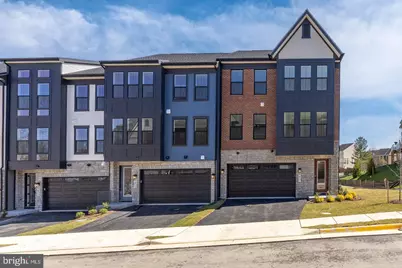
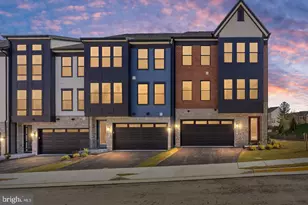
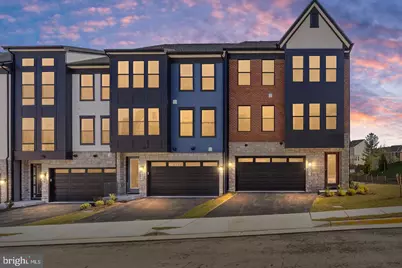
- Architectural Style: Contemporary
- Structure Type: Interior Row/Townhouse
- Builder: Christopher Companies
- Model: THE FAIRFAX
- Construction: Asphalt, Blown-In Insulation, Glass, Spray Foam Insulation, Stone, Vinyl Siding
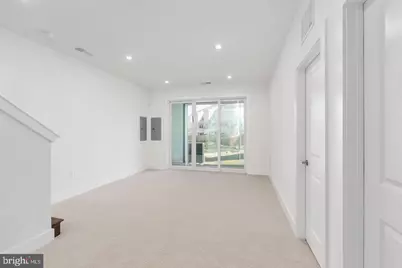
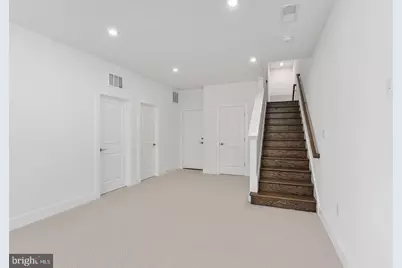
- Basement: Yes
- Basement Desc.: Fully Finished, Heated, Interior Access, Poured Concrete, Walkout Level, Windows
- Foundation: Concrete Perimeter
- Roof: Architectural Shingle, Metal
- Walls/Ceilings: 9'+ Ceilings, Dry Wall
- Windows: Double Pane, Insulated, Low-E, Screens, Sliding
- Doors: Insulated, Sliding Glass, Storm
- Stories/Levels: 4
- Stories Description: Lower 1, Lower 2, Main, Upper 1
- Square Feet: 3,680
- Sq. Ft. Source: Estimated
- Living Area: 3,680 Sq. Ft.
- Finished Above Grnd: 3,135 Sq. Ft.
- Finished Below Grnd: 545 Sq. Ft.
- Basement Finished: 100%
- Year Built: 2026
- Year Built Source: Estimated
- Property Condition: Excellent
Unit Information
- Bathrooms-Lower: 1
- Bedrooms-Lower: 1
Lot Features
- Property View: Trees/Woods
- Lot Size (Acres): 0.05
- Lot Size (Sq. Ft.): 2,280
- Lot Size Source: Assessor
- Street/Road Desc.: Black Top, Paved
- Zoning: 308
- Lot Description: Backs to Trees, Interior, Partly Wooded
Financial Considerations
- Price Per Sq. Ft.: $341.3
- Association Fee: $157
- Assoc Fee Freq.: Monthly
- Assessment Year: 2026
- County Tax: $2,077
- County Tax Freq: Annually
- Tax w/Assessment: $185,000
- Tax Amount: $2,139
- Tax Year: 2025
Disclosures and Reports
- Ownership: Fee Simple
- Lot Number: 28
Listed by Tetra Corporation, Jon Robert Appleman and Tetra Corporation, Kenneth L Massie




































 NMLS#: 1598647