This is a carousel with tiles that activate property listing cards. Use the previous and next buttons to navigate.
1/32
$455,000
This is a carousel with tiles that activate property listing cards. Use the previous and next buttons to navigate.
1/32
Property Description
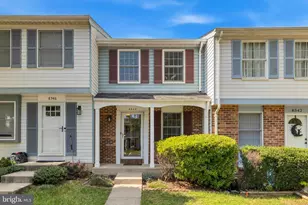
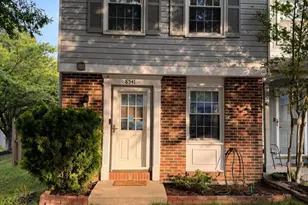
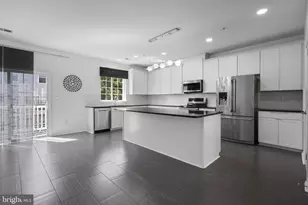
Welcome to this beautifully updated and move-in-ready Pepperwood A model in sought-after Newington Heights! Back on market! Previous buyer's financing fell through. Home is in great condition and ready for the next special buyer. This charming townhome offers the perfect combination of comfort, style, and convenience. Renovated in 2019, it features hardwood flooring, granite countertops, and ceramic tile finishes, creating a warm and modern living environment throughout. Recent improvements include freshly painted and newly carpeted (June 2026), providing a fresh, turnkey feel for today's buyers. Enjoy the spacious layout with generous room sizes and the sought-after benefit of two full bathrooms. The inviting lower-level recreation room is highlighted by a cozy fireplace and walkout access to the rear deck, making it the perfect space for relaxing or entertaining, ideal for outdoor dining, gatherings, pets, or simply enjoying your own private retreat. Living in Newington Heights means easy access to everything you need. Residents enjoy community amenities including walking trails, playgrounds, and sports courts, creating an active and welcoming neighborhood atmosphere. Commuters will appreciate the exceptional location with convenient access to the Lorton VRE Station, I-95, Route 123, Fairfax County Parkway, and Springfield Metro. Shopping, dining, and everyday conveniences are just minutes away at Lorton Station Town Center, Lidl, Amazon Fresh, and numerous nearby retail destinations. Explore nearby Occoquan (4 miles away), a small yet vibrant riverfront town, filled with antique shops, boutiques, and waterfront dining; located 20 miles south of Washington, DC. Offering a wonderful blend of modern updates, outdoor living, community amenities, and commuter convenience, this home is an outstanding opportunity in one of Lorton's most desirable communities.
Full Property Details
Full Property Details for 8534 Blue Rock Ln
General
- Price: $455,000
- HOA FEE: $83/month
- Taxes: $5,068 (2025)
- Status: Active
- Type: Townhouse
- Source: BrightMLSMidAtlantic
- MLS ID: VAFX2320572
- Updated: 7/30/2026
- Added to Site: 53 day(s) ago
Interior
- Fireplace: Yes
- Number of Fireplaces: 1
- Fireplace(s): Brick, Wood
Rooms
Bathrooms
- Total Bathrooms: 2
- Full Bathrooms: 2
- Main Floor Baths: 2
- Main - Full Baths: 2
Bedrooms
- Total Bedrooms: 2
- Bedrooms Main & Up: 2
Parking
- Parking Type: Parking Lot
Location
- County: FAIRFAX
- Subdivision: NEWINGTON HEIGHTS
- Driving Directions: Consult GPS
School Information
- School District: Fairfax County Public Schools
Community
- Association: Yes
Heating & Cooling
- Central air: Yes
- Cooling Type: Central A/C
- Cooling Fuel: Electric
- Heating Type: Heat Pump(s)
- Heating Fuel: Electric
- Water Heater: Electric
Utilities
- Sewer: Public Sewer
- Water: Public
Structural Information
- Architectural Style: Colonial
- Structure Type: Interior Row/Townhouse
- Construction: Aluminum Siding
- Basement: Yes
- Basement Desc.: Daylight, Full
- Foundation: Slab
- Stories Description: Main
- Square Feet: 1,267
- Sq. Ft. Source: Estimated
- Living Area: 1,267 Sq. Ft.
- Finished Above Grnd: 930 Sq. Ft.
- Finished Below Grnd: 337 Sq. Ft.
- Year Built: 1987
- Year Built Source: Assessor
Lot Features
- Lot Size (Acres): 0.02
- Lot Size (Sq. Ft.): 1,059
- Lot Size Source: Assessor
- Zoning: 303
- Fencing (Description): Wood, Rear, Fully
Financial Considerations
- Price Per Sq. Ft.: $489.25
- Association Fee: $83
- Assoc Fee Freq.: Monthly
- Assessment Year: 2026
- City/TownTax Freq: Annually
- County Tax: $4,921
- County Tax Freq: Annually
- Tax w/Assessment: $439,300
- Tax Amount: $5,068
- Tax Year: 2025
- Tax Total Finished Sq. Ft.: 930
Disclosures and Reports
- Ownership: Fee Simple
- Section: 2
- Lot Number: 69
Listed by Compass, Kathryn S Schmitt and Compass, Kristin Meyer
Get Pre-Approved Today
Schools
Schools serving 8534 Blue Rock Ln
School District:Fairfax County Public Schools
| Name | Grades | Distance |
|---|---|---|
Silverbrook Elementary School 9350 Crosspointe Drive, Fairfax Station, VA 22039 | K-6 | 1.6 mi |
South County Middle School 8700 Laurel Crest Drive, Lorton, VA 22079 | 7-8 | 0.6 mi |
South County High School 8501 Silverbrook Road, Lorton, VA 22079 | 9-12 | 0.8 mi |
Disclaimer:
School attendance boundaries provided by ATTOM Data Solutions and are for reference only. Contact the school directly to verify enrollment eligibility.
Price & Sales History for 8534 Blue Rock Ln
Date
Details
Price
Change
Source
6/19/2026
Listed
$455,000
—
MLS
Disclaimer: Historical sales information is derived from public records provided by the county offices. Information is not guaranteed and should be independently verified.
Tax History
Tax History for 8534 Blue Rock Ln
Year
Property Taxes
Change
Tax Assessment
Change
2025
$5,079
11%
$439,370
11%
2024
$4,569
6%
$394,390
3%
2023
$4,309
3%
$381,800
5%
2022
$4,175
8%
$365,150
10%
2021
$3,879
3%
$330,560
4%
2020
$3,766
8%
$318,210
8%
2019
$3,491
6%
$294,980
3%
2018
$3,305
3%
$287,350
39%
2017
$3,207
2%
$206,840
-24%
2016
$3,132
6%
$270,380
3%
2015
$2,942
3%
$263,590
2%
2014
$2,866
10%
$257,390
9%
2013
$2,605
—
$235,550
—
Disclaimer: Historical tax information is derived from public records provided by the county offices. Information is not guaranteed and should be independently verified.
Estimate the Cost
Estimate the Cost for 8534 Blue Rock Ln
8534 Blue Rock Lane, Lorton, VA 22079 (MLS# VAFX2320572) is a Townhouse property with 2 bedrooms and 2 full bathrooms. 8534 Blue Rock Lane is currently listed for $455,000 and was received on June 19, 2026. Want to learn more about 8534 Blue Rock Lane? Do you have questions about finding other Townhouse real estate for sale in Lorton? You can browse all Lorton real estate or contact a Coldwell Banker agent to request more information.