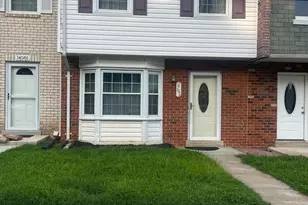
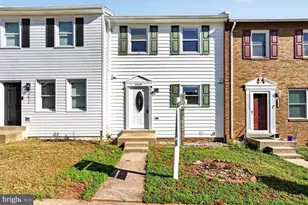
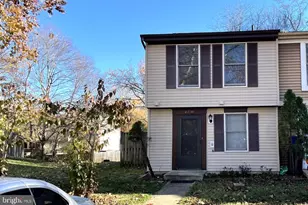
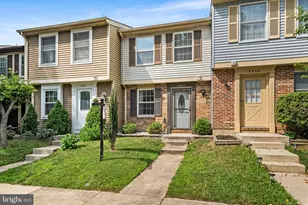
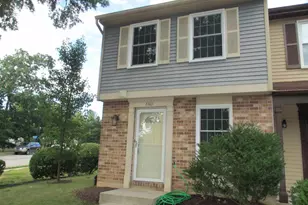
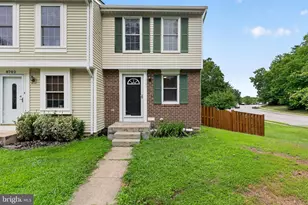
Full Property Details for 8736 Susquehanna St
General
- Rent: $2,200
- Status: Closed
- Type: Townhouse
- Source: BrightMLSMidAtlantic
- MLS ID: VAFX2326904
- Added to Site: 94 day(s) ago
Rental Information
- Max. Lease (Mths): 12
- Min. Lease (Mths): 12
- Rent Includes: Common Area Maintenance, Parking, Trash Removal
Interior
- Interior Features: Combination Dining/Living, Family Room Off Kitchen, Floor Plan - Traditional, Upgraded Countertops
- Appliances: Built-In Microwave, Dishwasher, Disposal, Oven/Range - Electric, Refrigerator, Water Heater, Washer/Dryer Stacked
- Flooring: Vinyl
Rooms
- Total Bathrooms: 2
- Full Bathrooms: 1
- Half Bathrooms: 1
- Upper Floor Baths: 1
- Upper - Full Baths: 1
- Main Floor Baths: 1
- Main - 1/2 Baths: 1
- Total Bedrooms: 2
- Bedrooms Upper: 2
Additional Information
- Shared Amenities: Common Grounds
Parking
- Assigned Spaces: 1
- Parking Features: Assigned
- Parking Type: Off Street
Location
- County: FAIRFAX
- Subdivision: NEWINGTON COMMONS
- Driving Directions: From Fairfax County Pkwy, exit Hooes Rd - South, Left on Silverbrook, Left on Southrun, Left on Susquehanna, bear right at curve, home on right. Parking space 194.
School Information
- School District: Fairfax County Public Schools
Community
- Association: Yes
- Assoc. Name: NEWINGTON COMMONS HOA
- Assoc. Fees Include: Trash
- Pets Allowed: Yes
- Pets: Breed Restrictions, Case by Case Basis, Number Limit
Heating & Cooling
- Central air: Yes
- Cooling Type: Central A/C
- Cooling Fuel: Electric
- Heating Type: Heat Pump(s)
- Heating Fuel: Electric
- Water Heater: Electric
Utilities
- Sewer: Public Sewer
- Water: Public
Structural Information
- Architectural Style: Colonial
- Structure Type: Interior Row/Townhouse
- Construction: Brick, Combination
- Foundation: Slab
- Roof: Composite
- Stories Description: Main, Upper 1
- Square Feet: 945
- Sq. Ft. Source: Estimated
- Living Area: 945 Sq. Ft.
- Finished Above Grnd: 945 Sq. Ft.
- Year Built: 1985
- Year Built Source: Estimated
Additional Structures
Lot Features
- Lot Size (Acres): 0.03
- Lot Size (Sq. Ft.): 1,163
- Lot Size Source: Estimated
- Zoning: 303
- Fencing (Description): Wood
Financial Considerations
- Price Per Sq. Ft.: $2.33
- Application Fee: $50
- Security Deposit: $2,250
- Owner Pays: Association Fees
- Tenant Pays: Electricity, Frozen Waterpipe Damage, Heat, Lawn/Tree/Shrub Care, Pest Control, Sewer, Water, Repair Deductible - 0
Disclosures and Reports
Listed by Mars Hill Realty Group INC, Joshua Cayleb Lui
Sold by Non Subscribing Office, NON MEMBER