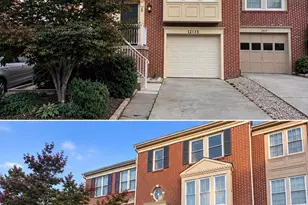
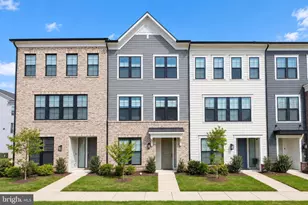
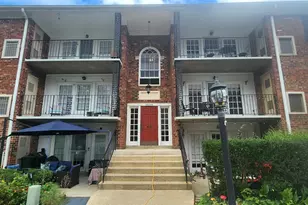
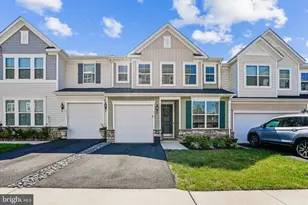
This is a carousel with tiles that activate property listing cards. Use the previous and next buttons to navigate.
1/1
$385,000
This is a carousel with tiles that activate property listing cards. Use the previous and next buttons to navigate.
1/1
Property Description
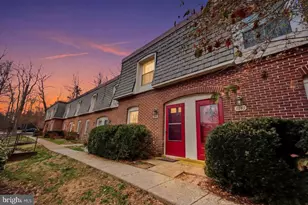
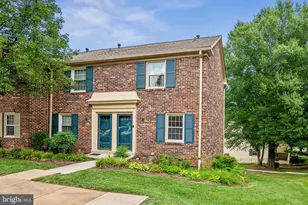
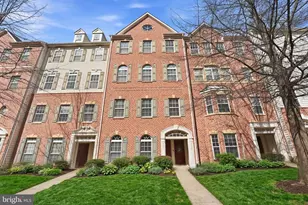
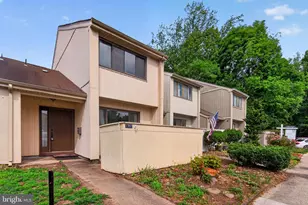
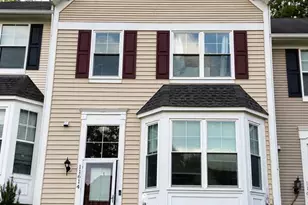
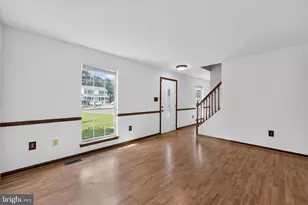
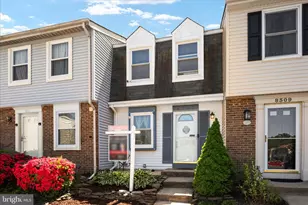
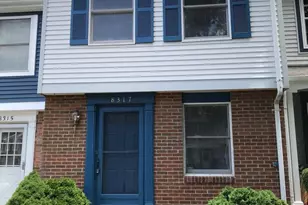
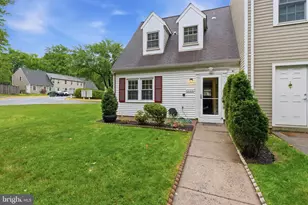
Price improvement on this move-in ready townhome that has been well maintained and is in an amazing location. The kitchen has ample cabinet/counter space. Dining/family room combo with walk out to tiered backyard and storage shed! Primary bedroom has alcove which is perfect for a desk area or additional storage. Windows were replaced in 2017. Two assigned parking spots just steps from your front door. Go and see this terrific listing!
Full Property Details
Full Property Details for 8741 Susquehanna St
General
- Sold For: $385,000
- HOA FEE: $87/month
- Taxes: $4,407 (2026)
- Status: Closed
- Type: Townhouse
- Source: BrightMLSMidAtlantic
- MLS ID: VAFX2327960
- Added to Site: 61 day(s) ago
Rooms
Bathrooms
- Total Bathrooms: 2
- Full Bathrooms: 1
- Half Bathrooms: 1
- Upper Floor Baths: 1
- Upper - Full Baths: 1
- Main Floor Baths: 1
- Main - 1/2 Baths: 1
Bedrooms
- Total Bedrooms: 2
- Bedrooms Upper: 2
Additional Information
- Shared Amenities: Pool - Outdoor
- Shared Pool: Yes
- Pool: Yes
Parking
- Assigned Spaces: 2
- Parking Features: Assigned
- Parking Type: On Street
Location
- County: FAIRFAX
- Subdivision: NEWINGTON COMMONS
- Driving Directions: Follow GPS
School Information
- School District: Fairfax County Public Schools
Community
- Association: Yes
- Assoc. Name: NEWINGTON COMMONS ASSOCIATION
- Assoc. Fees Include: Common Area Maintenance, Pool(s), Road Maintenance, Snow Removal, Trash
Heating & Cooling
- Cooling Type: Heat Pump(s)
- Cooling Fuel: Electric
- Heating Type: Heat Pump(s)
- Heating Fuel: Electric
- Water Heater: Electric
Utilities
- Sewer: Public Sewer
- Water: Community
Structural Information
- Architectural Style: Colonial
- Structure Type: Interior Row/Townhouse
- Construction: Aluminum Siding
- Foundation: Slab
- Stories Description: Main, Upper 1
- Square Feet: 945
- Sq. Ft. Source: Estimated
- Living Area: 945 Sq. Ft.
- Finished Above Grnd: 945 Sq. Ft.
- Year Built: 1985
- Year Built Source: Estimated
Lot Features
- Lot Size (Acres): 0.03
- Lot Size (Sq. Ft.): 1,307
- Lot Size Source: Estimated
- Zoning: RESIDENTIAL
Financial Considerations
- Price Per Sq. Ft.: $407.41
- Association Fee: $87
- Assoc Fee Freq.: Monthly
- Other Fee: $34
- Other Fee Freq.: Monthly
- Tax w/Assessment: $382,080
- Tax Amount: $4,407
- Tax Year: 2026
- Terms: Standard Sale
Disclosures and Reports
- Ownership: Fee Simple
Listed by Burnham Realty LLC, Deborah Roderick
Sold by Samson Properties, Scott Andrew Polly

Get Pre-Approved Today
Schools
Schools serving 8741 Susquehanna St
School District:Fairfax County Public Schools
| Name | Grades | Distance |
|---|---|---|
Silverbrook Elementary School 9350 Crosspointe Drive, Fairfax Station, VA 22039 | K-6 | 1.4 mi |
South County Middle School 8700 Laurel Crest Drive, Lorton, VA 22079 | 7-8 | 0.6 mi |
South County High School 8501 Silverbrook Road, Lorton, VA 22079 | 9-12 | 0.9 mi |
Disclaimer:
School attendance boundaries provided by ATTOM Data Solutions and are for reference only. Contact the school directly to verify enrollment eligibility.
Price & Sales History for 8741 Susquehanna St
Date
Details
Price
Change
Source
9/18/2026
Sold
$385,000
—
MLS
8/16/2026
Price Reduced
$385,000
-2.53%
MLS
8/04/2026
Price Reduced
$395,000
-2.47%
MLS
7/22/2026
Listed
$405,000
—
MLS
Disclaimer: Historical sales information is derived from public records provided by the county offices. Information is not guaranteed and should be independently verified.
8741 Susquehanna Street, Lorton, VA 22079 (MLS# VAFX2327960) is a Townhouse property that was sold at $385,000 on September 18, 2026. Want to learn more about 8741 Susquehanna Street? Do you have questions about finding other Townhouse real estate for sale in Lorton? You can browse all Lorton real estate or contact a Coldwell Banker agent to request more information.