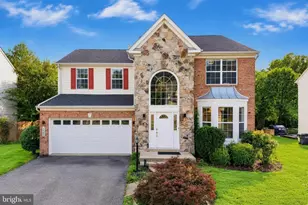
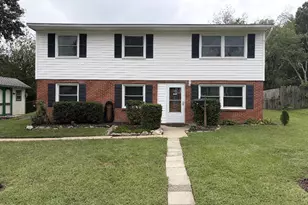
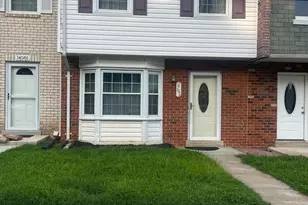
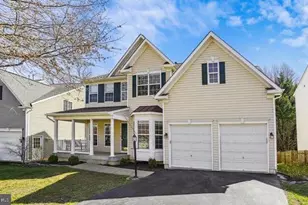
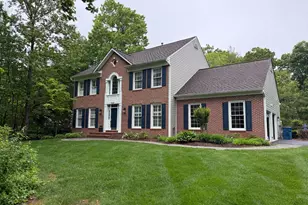
Full Property Details for 8910 Jameson St
General
- Sold For: $970,000
- Taxes: $10,161 (2026)
- Status: Closed
- Type: Single Family
- Source: BrightMLSMidAtlantic
- MLS ID: VAFX2334056
- Added to Site: 57 day(s) ago
Interior
- Interior Features: Air Filter System, Built-Ins, Ceiling Fan(s), Crown Moldings, Family Room Off Kitchen, Formal/Separate Dining Room, Kitchen - Gourmet, Primary Bath(s), Recessed Lighting, Stove - Wood, Walk-in Closet(s), WhirlPool/HotTub, Window Treatments, Wood Floors
- Fireplace: Yes
- Number of Fireplaces: 1
- Fireplace(s): Gas/Propane, Mantel(s)
- Appliances: Built-In Microwave, Dishwasher, Disposal, Dryer, Refrigerator, Stainless Steel Appliances, Stove, Washer, Water Heater - High-Efficiency, Dryer - Front Loading, ENERGY STAR Clothes Washer
- Flooring: Ceramic Tile, Hardwood, Heated
Rooms
- Total Bathrooms: 4
- Full Bathrooms: 3
- Half Bathrooms: 1
- Upper Floor Baths: 2
- Upper - Full Baths: 2
- Main Floor Baths: 1
- Main - 1/2 Baths: 1
- Lower Floor Baths: 1
- Lower - Full Baths: 1
- Total Bedrooms: 4
- Bedrooms Upper: 3
- Bedrooms Lower: 1
- Laundry: Basement, Has Laundry
Additional Information
- Pool: Yes
- Private Pool: Yes
- Pool Description: Fenced, Filtered, Heated, In Ground, Saltwater
- Security/Safety: Electric Alarm
Exterior
- Exterior Features: BBQ Grill, Extensive Hardscape, Exterior Lighting, Lawn Sprinkler, Other, Secure Storage, Sidewalks
- Porch/Patio/Deck: Deck(s), Patio(s), Screened
Parking
- Garage: Yes
- Garage Spaces: 2
- Total Spaces: 4
- Parking Features: Asphalt Driveway, Private
- Parking Type: Attached Garage, Driveway
- Garage Description: Garage - Side Entry, Garage Door Opener
Location
- County: FAIRFAX
- Subdivision: LORFAX HEIGHTS
- Cross Streets: Talbert Rd
- Driving Directions: From Hooes Rd turn on Talbert Rd and then on Jameson St
- Direction Faces: West
School Information
- School District: Fairfax County Public Schools
- Elementary School: Halley
- Middle School: South County
- High School: South County
Community
- Pets Allowed: Yes
- Pets: No Pet Restrictions
Heating & Cooling
- Central air: Yes
- Cooling Type: Ceiling Fan(s), Central A/C, Energy Star Cooling System, Other, Programmable Thermostat
- Cooling Fuel: Electric
- Heating Type: Energy Star Heating System, Forced Air, Heat Pump(s), Programmable Thermostat, Wood Burn Stove
- Heating Fuel: Electric
- Water Heater: 60+ Gallon Tank, Electric
Utilities
- Sewer: Public Sewer
- Water: Public
- Utility Description: Propane, Water Available, Sewer Available, Under Ground, Cable TV Available
Structural Information
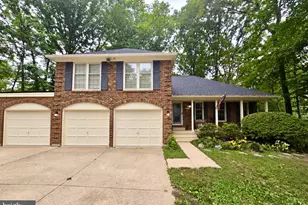
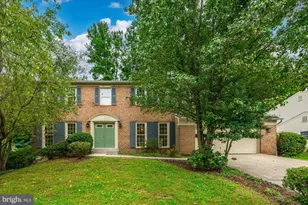
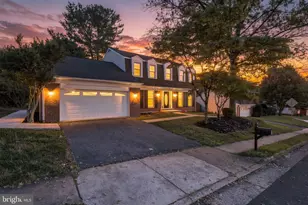
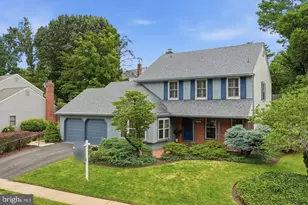
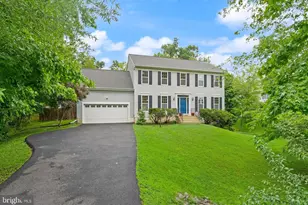
- Architectural Style: Colonial, Contemporary
- Structure Type: Detached
- Construction: Vinyl Siding
- Basement: Yes
- Basement Desc.: Full, Walkout Stairs
- Foundation: Passive Radon Mitigation, Permanent, Slab
- Roof: Architectural Shingle
- Walls/Ceilings: Dry Wall
- Doors: Six Panel, Sliding Glass
- Stories/Levels: 3
- Stories Description: Lower 1, Main, Upper 1
- Square Feet: 2,592
- Sq. Ft. Source: Estimated
- Living Area: 2,592 Sq. Ft.
- Finished Above Grnd: 1,728 Sq. Ft.
- Finished Below Grnd: 864 Sq. Ft.
- Year Built: 1995
- Year Built Source: Estimated
- Property Condition: Excellent
Unit Information
- Bathrooms-Lower: 1
- Bedrooms-Lower: 1
Additional Structures
- Other Structures: Cabana/Pool House, Gazebo, Shed
Lot Features
- Lot Size (Acres): 0.5
- Lot Size (Sq. Ft.): 21,780
- Lot Size Source: Estimated
- Zoning: R-1
- Fencing (Description): Board, Panel, Partially, Rear, Wood
Financial Considerations
- Price Per Sq. Ft.: $549.77
- Assessment Year: 2026
- Tax w/Assessment: $907,290
- Tax Amount: $10,161
- Tax Year: 2026
- Terms: Standard Sale
Disclosures and Reports
- Ownership: Fee Simple
- Exclusions: Window treatments, refrigerator in the garage, and pool furniture do not convey.
- Lot Number: 48
Listed by Samson Properties, Tatiana Nelson
Sold by Samson Properties, Ruth Jacobsen