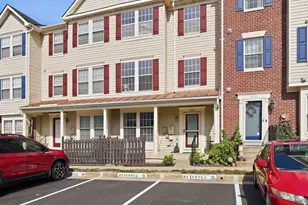
Full Property Details for 9071 Power House Rd #101
General
- Sold For: $485,000
- HOA FEE: $118/month
- Taxes: $1 (2025)
- Status: Closed
- Type: Condo
- Source: BrightMLSMidAtlantic
- MLS ID: VAFX2275910
- Added to Site: 205 day(s) ago
Interior
- Number of Rooms: 5
- Rooms/Areas: Living Room, Dining Room, Primary Bedroom, Kitchen, Laundry, Primary Bathroom, Half Bath
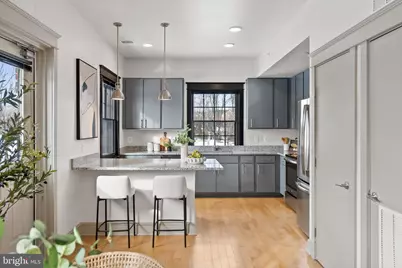
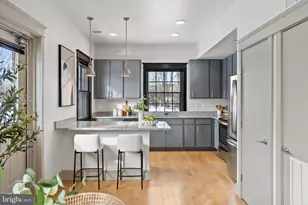
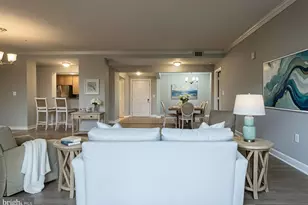
- Interior Features: Bathroom - Tub Shower, Combination Dining/Living, Combination Kitchen/Dining, Dining Area, Floor Plan - Open, Kitchen - Gourmet, Primary Bath(s), Recessed Lighting, Sprinkler System, Walk-in Closet(s), Window Treatments, Wood Floors
- Appliances: Built-In Microwave, Built-In Range, Dishwasher, Disposal, Dryer - Front Loading, Washer - Front Loading, Stainless Steel Appliances, Refrigerator, Oven/Range - Electric
Rooms
- Total Bathrooms: 2
- Full Bathrooms: 1
- Half Bathrooms: 1
- Upper Floor Baths: 1
- Upper - Full Baths: 1
- Main Floor Baths: 1
- Main - 1/2 Baths: 1
- Total Bedrooms: 1
- Bedrooms Upper: 1
- Laundry: Washer In Unit, Dryer In Unit, Upper Floor
Additional Information
- Shared Amenities: Common Grounds, Community Center, Fitness Center, Pool - Outdoor, Tot Lots/Playground, Party Room, Exercise Room, Dog Park
- Shared Pool: Yes
- Pool: Yes
Exterior
- Porch/Patio/Deck: Patio(s)
Parking
- Total Spaces: 2
- Parking Type: Parking Lot
Location
- County: FAIRFAX
- Subdivision: LIBERTY
- Driving Directions: From Silverbrook Road, turn on to Power House Road, and take an immediate left into the parking lot.
School Information
- School District: Fairfax County Public Schools
Community
- Association: Yes
- Assoc. Fees Include: Common Area Maintenance, Ext Bldg Maint, Lawn Maintenance, Management, Water
- Pets Allowed: Yes
- Pets: Case by Case Basis
Heating & Cooling
- Central air: Yes
- Cooling Type: Central A/C
- Cooling Fuel: Electric
- Heating Type: Forced Air
- Heating Fuel: Natural Gas
- Water Heater: Natural Gas
Utilities
- Sewer: Public Sewer
- Water: Public
Structural Information
- Architectural Style: Loft with Bedrooms
- Structure Type: Other
- Builder: The Alexander Company
- Model: Renovated Guard's Quarters
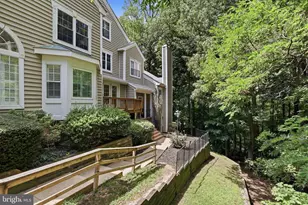
- Construction: Brick
- Foundation: Slab
- Stories Description: Main, Upper 1
- Square Feet: 1,345
- Sq. Ft. Source: Estimated
- Living Area: 1,345 Sq. Ft.
- Finished Above Grnd: 1,345 Sq. Ft.
- Year Built: 1910
- Year Built Source: Estimated
- Property Condition: Excellent
Lot Features
- Property View: Scenic Vista
- Zoning: 398
Financial Considerations
- Price Per Sq. Ft.: $368.03
- Association Fee: $118
- Assoc Fee Freq.: Monthly
- Condo Fee: $652
- Condo Fee Freq: Monthly
- Assessment Year: 2026
- City/TownTax Freq: Annually
- Tax w/Assessment: $410,540
- Tax Amount: $1
- Tax Year: 2025
- Terms: Standard Sale
Disclosures and Reports
- Ownership: Condominium
- Condo: Yes
Listed by TTR Sotheby's International Realty, Nancy Perkins
Sold by EXP Realty, LLC, Rachel Ann O