This is a carousel with tiles that activate property listing cards. Use the previous and next buttons to navigate.
1/1
$820,000
This is a carousel with tiles that activate property listing cards. Use the previous and next buttons to navigate.
1/1
Property Description
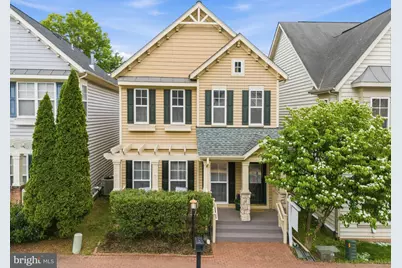
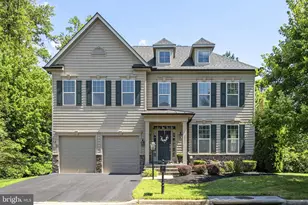
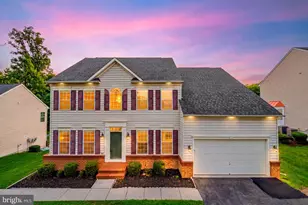
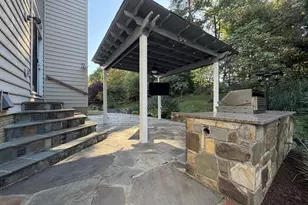
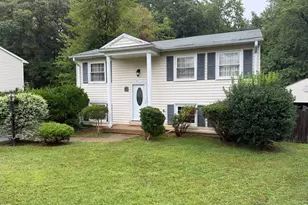
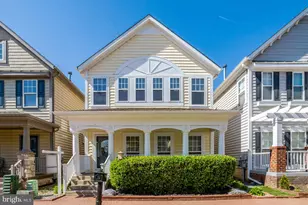
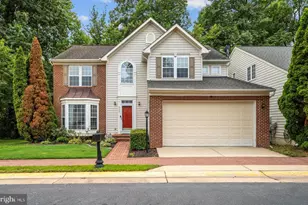
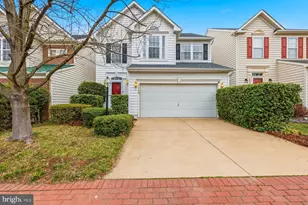
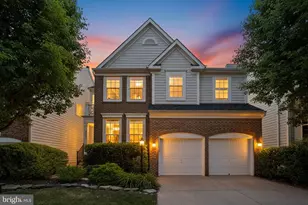
** OPEN HOUSE CANCELED ** Nestled on a quiet street in the highly sought-after Lorton Town Center community, this beautifully maintained single-family home is a true commuter's dream. With a rear-loading two-car garage and a charming exterior that lives much larger than it appears, this home offers an impressive amount of space, natural light, and flexibility throughout. Enjoy a welcoming front porch before entering the sunlit main level, where the living and dining areas feature gleaming hardwood floors, custom lighting, a gas fireplace, and an easy flow that is perfect for everyday living and entertaining. Large windows overlook the private, cozy fenced slate patio, creating a bright and inviting setting. The upgraded kitchen showcases white cabinetry, granite countertops, stainless steel appliances, a wine refrigerator, and a convenient breakfast bar ideal for casual meals. A rare and highly desirable feature of this home is the private main-level bedroom suite with a full bathroom, tucked away from the other bedrooms and living areas-perfect for guests, an au pair suite, or multigenerational living. Upstairs, the spacious primary suite offers an incredible custom closet with built-in shelving and an updated bath with a freestanding soaking tub, glass enclosed shower, custom tile work, granite countertops, upgraded extended-height cabinetry, and enhanced lighting. Two additional upper-level bedrooms with spacious closets and a full hall bath complete the upper level. The finished lower level offers brand new carpet throughout a huge recreation room plus two flexible rooms that can serve as a home office, gym, guest space, hobby room, or additional storage. Notable updates and features include a 2018 roof, brand-new hot water heater in 2026, Carrier HVAC 2013, radon mitigation system, and an extra subpanel already installed for a future EV charger, generator, or other electrical needs. Ideally located, this home is just minutes from restaurants, shops, major commuter routes, I-95, Fort Belvoir, and Washington, DC.
Full Property Details
Full Property Details for 9123 Stonegarden Dr
General
- Sold For: $820,000
- HOA FEE: $125/month
- Taxes: $9,121 (2026)
- Status: Closed
- Type: Single Family
- Source: BrightMLSMidAtlantic
- MLS ID: VAFX2311174
- Added to Site: 52 day(s) ago
Interior
- Rooms/Areas: Dining Room, Primary Bedroom, Bedroom 4, Kitchen, Family Room, Den, Foyer, Breakfast Room, Exercise Room, Great Room, Bathroom 2, Bathroom 3, Primary Bathroom
- Interior Features: Carpet, Ceiling Fan(s), Family Room Off Kitchen, Floor Plan - Traditional, Kitchen - Island, Kitchen - Gourmet, Primary Bath(s), Recessed Lighting, Walk-in Closet(s), Wood Floors
- Fireplace: Yes
- Number of Fireplaces: 1
- Fireplace(s): Gas/Propane
- Appliances: Dishwasher, Disposal, Refrigerator, Stainless Steel Appliances, Stove, Washer, Dryer, Water Heater, Built-In Microwave
- Flooring: Hardwood, Carpet, Tile/Brick
Rooms
Bathrooms
- Total Bathrooms: 5
- Full Bathrooms: 3
- Half Bathrooms: 2
- Upper Floor Baths: 3
- Upper - Full Baths: 3
- Main Floor Baths: 1
- Main - 1/2 Baths: 1
- Lower Floor Baths: 1
- Lower - 1/2 Baths: 1
Bedrooms
- Total Bedrooms: 4
- Bedrooms Upper: 4
Other Rooms
- Laundry: Main Floor
Additional Information
- Shared Amenities: Common Grounds, Tennis Courts, Pool - Outdoor
- Shared Pool: Yes
- Pool: Yes
- Security/Safety: Smoke Detector
Exterior
- Exterior Features: Sidewalks, Street Lights
- Porch/Patio/Deck: Porch(es), Patio(s)
Parking
- Garage: Yes
- Garage Spaces: 2
- Total Spaces: 3
- Parking Features: Permit Included
- Parking Type: Attached Garage, Parking Lot
- Garage Description: Garage - Rear Entry, Garage Door Opener
Location
- County: FAIRFAX
- Subdivision: LORTON STATION
- Driving Directions: 395/95S EXIT 163 LORTON, LEFT ON LORTON RD, LEFT ON LORTON STATION BLVD, LEFT ON STONEGARDEN TO 9123.
School Information
- School District: Fairfax County Public Schools
- Elementary School: Lorton Station
- Middle School: Hayfield Secondary School
- High School: Hayfield Secondary School
Community
- Association: Yes
- Assoc. Name: LORTON STATION COMMUNITY ASSOCIATION
- Assoc. Fees Include: Common Area Maintenance, Pool(s)
Heating & Cooling
- Central air: Yes
- Cooling Type: Central A/C, Ceiling Fan(s), Zoned
- Cooling Fuel: Electric
- Heating Type: Forced Air
- Heating Fuel: Natural Gas
- Water Heater: Natural Gas
Utilities
- Sewer: Public Sewer
- Water: Public
Structural Information
- Architectural Style: Craftsman
- Structure Type: Detached
- Builder: Miller & Smith
- Model: Chestnut
- Construction: Stone, Vinyl Siding
- Basement: Yes
- Basement Desc.: Full, Fully Finished
- Foundation: Other
- Roof: Architectural Shingle
- Doors: Storm
- Stories Description: Lower 1, Main, Upper 1
- Square Feet: 3,222
- Sq. Ft. Source: Estimated
- Living Area: 3,222 Sq. Ft.
- Finished Above Grnd: 2,472 Sq. Ft.
- Finished Below Grnd: 750 Sq. Ft.
- Year Built: 2002
- Year Built Source: Estimated
Unit Information
Unit 1
- Bathrooms-Lower: 1
Lot Features
- Lot Size (Acres): 0.06
- Lot Size (Sq. Ft.): 2,441
- Lot Size Source: Estimated
- Zoning: 305
- Lot Description: Landscaping
- Fencing (Description): Fully
Financial Considerations
- Price Per Sq. Ft.: $333.74
- Association Fee: $125
- Assoc Fee Freq.: Monthly
- Assessment Year: 2026
- County Tax: $9,121
- County Tax Freq: Annually
- Tax w/Assessment: $812,500
- Tax Amount: $9,121
- Tax Year: 2026
- Terms: Standard Sale
Disclosures and Reports
- Ownership: Fee Simple
- Lot Number: 10
Listed by Redfin Corporation, Sahar Y Anwar
Sold by Pearson Smith Realty, LLC, Kyle Stephens

Get Pre-Approved Today
Schools
Schools serving 9123 Stonegarden Dr
School District:Fairfax County Public Schools
| Name | Grades | Distance |
|---|---|---|
Lorton Station Elementary School 9298 Lewis Chapel Road, Lorton, VA 22079 | PK-6 | 0.3 mi |
Hayfield Secondary 7630 Telegraph Road, Alexandria, VA 22315 | 7-12 | 4.7 mi |
Disclaimer:
School attendance boundaries provided by ATTOM Data Solutions and are for reference only. Contact the school directly to verify enrollment eligibility.
Price & Sales History for 9123 Stonegarden Dr
Date
Details
Price
Change
Source
6/23/2026
Sold
$820,000
-0.61%
MLS
5/15/2026
Listed
$825,000
—
MLS
Disclaimer: Historical sales information is derived from public records provided by the county offices. Information is not guaranteed and should be independently verified.
9123 Stonegarden Drive, Lorton, VA 22079 (MLS# VAFX2311174) is a Single Family property that was sold at $820,000 on June 23, 2026. Want to learn more about 9123 Stonegarden Drive? Do you have questions about finding other Single Family real estate for sale in Lorton? You can browse all Lorton real estate or contact a Coldwell Banker agent to request more information.