This is a carousel with tiles that activate property listing cards. Use the previous and next buttons to navigate.
1/1
$685,000
This is a carousel with tiles that activate property listing cards. Use the previous and next buttons to navigate.
1/1
Property Description
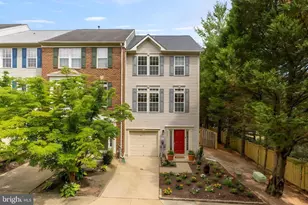
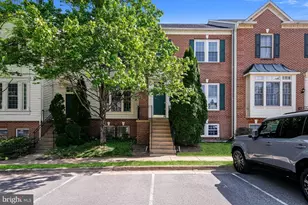
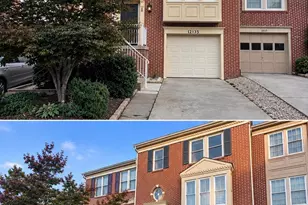
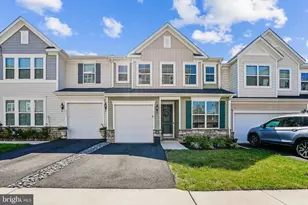
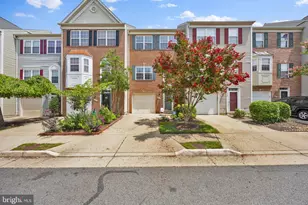
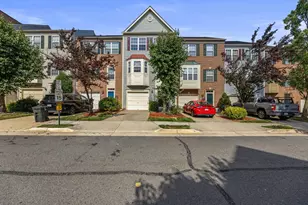
Perfectly positioned on a coveted corner homesite and flooded with natural light from multiple exposures, this elegant four-level townhome offers an exceptional combination of scale, sophistication, and versatility. Thoughtfully designed for modern living and enhanced by numerous recent updates, the residence features expansive gathering spaces, multiple outdoor retreats, and a highly functional floor plan that seamlessly balances everyday comfort with effortless entertaining. Upon arrival, a private driveway and attached one-car garage provide everyday convenience, while enhanced landscaping and a reimagined front yard create attractive curb appeal. Inside, a welcoming foyer sets the tone for the home's airy feel and generous proportions. The entry level features a stylish powder room and a spacious recreation room tucked privately at the rear of the home. With direct access to the fenced patio and outdoor living space, this level offers exceptional flexibility as a media room, lounge, fitness studio, playroom, or private guest retreat. The main living level unfolds with an impressive open-concept design enhanced by oversized windows that fill the home with natural sunlight throughout the day. At the heart of the space, the expansive kitchen has been thoughtfully refreshed with updated hardware, under-cabinet lighting, and new window treatments, offering abundant cabinetry, extensive countertop space, and a highly functional layout designed to accommodate everything from casual meals to holiday gatherings. The kitchen flows seamlessly into the dining area and spacious living room, where dramatic French doors open to a large rear deck, creating a seamless indoor-outdoor connection ideal for both entertaining and everyday living. The upper bedroom level is anchored by a generously sized primary suite designed as a private sanctuary and freshly painted to create a bright and welcoming retreat. The suite features ample closet space and a well-appointed en-suite bath complete with dual vanities, a deep soaking tub, and a separate walk-in shower. A secondary bedroom and full hall bath provide comfortable accommodations for family members or guests. The third bedroom has been transformed into an exceptional custom dressing room, fully outfitted with vanity stations and extensive closet storage, offering a boutique-inspired experience while retaining the flexibility to function as an additional bedroom if desired. Crowning the home, the fourth level presents a remarkable bonus space with endless possibilities. Whether envisioned as an executive home office, private family room, guest suite, creative studio, or expansive fourth bedroom, this top-floor retreat offers exceptional privacy and flexibility to suit a variety of lifestyles. Additional recent improvements include updated hardware on interior doors throughout, freshly painted doors and trim, updated lighting fixtures, an upgraded electronic anode rod in the water heater, added garage storage shelving, and thoughtful exterior enhancements including tree removal and improved yard usability. Conveniently located in the heart of Lorton, this home offers easy access to everyday conveniences, outdoor recreation, and popular local destinations. Enjoy nearby parks and trails at Occoquan Regional Park, Laurel Hill Park, and Mason Neck State Park, while shopping, dining, and entertainment await at Potomac Mills, Lorton Marketplace, and the charming waterfront town of Occoquan. With quick access to I-95, Route 1, and the Lorton VRE Station, commuting throughout Northern Virginia, Washington, DC, and beyond is effortless.
Full Property Details
Full Property Details for 9151 Silvershadow Ct
General
- Sold For: $685,000
- HOA FEE: $112/month
- Taxes: $7,230 (2025)
- Status: Closed
- Type: Townhouse
- Source: BrightMLSMidAtlantic
- MLS ID: VAFX2315404
- Added to Site: 53 day(s) ago
Interior
- Rooms/Areas: Living Room, Dining Room, Primary Bedroom, Bedroom 2, Bedroom 3, Bedroom 4, Kitchen, Foyer, Laundry, Recreation Room, Primary Bathroom, Full Bath, Half Bath
- Interior Features: Wood Floors, Window Treatments, Walk-in Closet(s), Primary Bath(s), Kitchen - Table Space, Floor Plan - Open, Dining Area, Combination Dining/Living, Bathroom - Tub Shower, Bathroom - Stall Shower
- Fireplace: Yes
- Number of Fireplaces: 1
- Fireplace(s): Fireplace - Glass Doors, Mantel(s)
- Appliances: Built-In Microwave, Dishwasher, Dryer, Oven/Range - Electric, Refrigerator, Stainless Steel Appliances, Washer
Rooms
Bathrooms
- Total Bathrooms: 3
- Full Bathrooms: 2
- Half Bathrooms: 1
- Upper 2 - Full Baths: 2
- Upper Floor Baths: 2
- Upper - Full Baths: 2
- Main Floor Baths: 1
- Main - 1/2 Baths: 1
Bedrooms
- Total Bedrooms: 4
- Bedrooms Upper: 4
- Bedrooms-Up3: 1
- Bedrooms-Up2: 3
Other Rooms
- Laundry: Dryer In Unit, Washer In Unit, Lower Floor
Exterior
- Porch/Patio/Deck: Balcony
Parking
- Garage: Yes
- Garage Spaces: 1
- Total Spaces: 2
- Parking Features: Concrete Driveway, Private
- Parking Type: Attached Garage, Driveway
- Garage Description: Garage - Front Entry, Inside Access
Location
- County: FAIRFAX
- Subdivision: LAUREL CREST
- Driving Directions: I-95 to Exit 163 (Lorton Rd). Head east on Lorton Rd. Left on Silverbrook Rd. Right on Laurel Crest Dr. Left on Reiser Ln. Right on Silvershadow Ct to 9151 Silvershadow Ct on the right.
School Information
- School District: Fairfax County Public Schools
- Elementary School: Laurel Hill
- Middle School: South County
- High School: South County
Community
- Association: Yes
- Assoc. Name: LAUREL CREST HOA
- Assoc. Fees Include: Common Area Maintenance, Insurance, Management, Reserve Funds, Trash
Heating & Cooling
- Central air: Yes
- Cooling Type: Central A/C
- Cooling Fuel: Electric
- Heating Type: Forced Air
- Heating Fuel: Natural Gas
- Water Heater: Natural Gas
Utilities
- Sewer: Public Sewer
- Water: Public
Structural Information
- Architectural Style: Traditional, Loft
- Structure Type: End of Row/Townhouse
- Construction: Vinyl Siding
- Foundation: Slab, Permanent
- Entry Floor Number: 1
- Stories Description: Main, Upper 2, Upper 3
- Square Feet: 2,280
- Sq. Ft. Source: Estimated
- Living Area: 2,280 Sq. Ft.
- Finished Above Grnd: 2,280 Sq. Ft.
- Year Built: 2003
- Year Built Source: Assessor
Lot Features
- Lot Size (Acres): 0.05
- Lot Size (Sq. Ft.): 2,394
- Lot Size Source: Assessor
- Zoning: 220
- Lot Description: Private, Rear Yard, Landscaping
- Fencing (Description): Rear, Wood
Financial Considerations
- Price Per Sq. Ft.: $300.44
- Association Fee: $112
- Assoc Fee Freq.: Monthly
- Assessment Year: 2026
- City/TownTax Freq: Annually
- County Tax: $7,021
- County Tax Freq: Annually
- Tax w/Assessment: $637,080
- Tax Amount: $7,230
- Tax Year: 2025
- Terms: Standard Sale
- Tax Total Finished Sq. Ft.: 1760
Disclosures and Reports
- Ownership: Fee Simple
- Lot Number: 21
Listed by Serhant, Anna D Mackler and Serhant, Barak Sky
Sold by EXP Realty, LLC, Maria M Cunningham

Get Pre-Approved Today
Schools
Schools serving 9151 Silvershadow Ct
School District:Fairfax County Public Schools
| Name | Grades | Distance |
|---|---|---|
Laurel Hill Elementary School 8390 Laurel Crest Drive, Lorton, VA 22079 | K-6 | 0.5 mi |
South County Middle School 8700 Laurel Crest Drive, Lorton, VA 22079 | 7-8 | 1.1 mi |
South County High School 8501 Silverbrook Road, Lorton, VA 22079 | 9-12 | 0.7 mi |
Disclaimer:
School attendance boundaries provided by ATTOM Data Solutions and are for reference only. Contact the school directly to verify enrollment eligibility.
Price & Sales History for 9151 Silvershadow Ct
Date
Details
Price
Change
Source
9/18/2026
Sold
$685,000
—
MLS
8/13/2026
Price Reduced
$685,000
-1.44%
MLS
7/30/2026
Listed
$695,000
—
MLS
Disclaimer: Historical sales information is derived from public records provided by the county offices. Information is not guaranteed and should be independently verified.
9151 Silvershadow Court, Lorton, VA 22079 (MLS# VAFX2315404) is a Townhouse property that was sold at $685,000 on September 18, 2026. Want to learn more about 9151 Silvershadow Court? Do you have questions about finding other Townhouse real estate for sale in Lorton? You can browse all Lorton real estate or contact a Coldwell Banker agent to request more information.