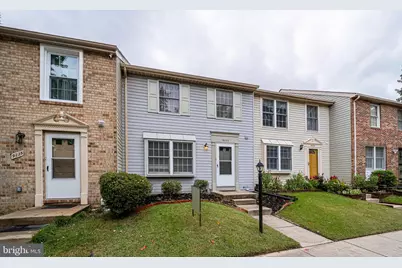
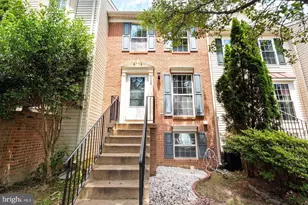
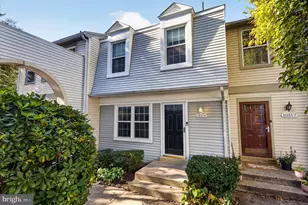
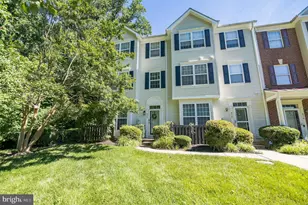
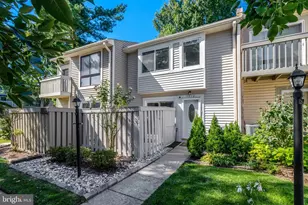
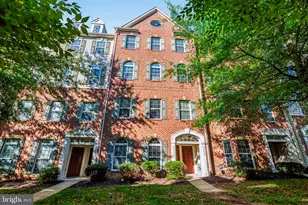
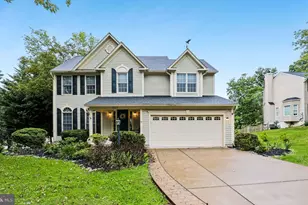
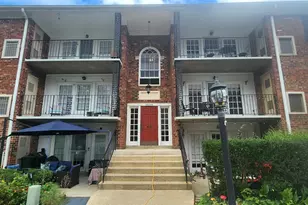
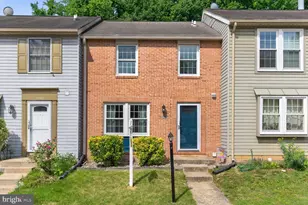
Full Property Details for 9227 Sheffield Hunt Ct
General
- Sold For: $455,000
- HOA FEE: $105/month
- Taxes: $5,436 (2025)
- Status: Closed
- Type: Townhouse
- Source: BrightMLSMidAtlantic
- MLS ID: VAFX2301866
- Added to Site: 168 day(s) ago
Rooms
- Total Bathrooms: 4
- Full Bathrooms: 2
- Half Bathrooms: 2
- Upper Floor Baths: 2
- Upper - Full Baths: 2
- Main Floor Baths: 1
- Main - 1/2 Baths: 1
- Lower Floor Baths: 1
- Lower - 1/2 Baths: 1
- Total Bedrooms: 2
- Bedrooms Upper: 2
Parking
- Parking Type: Parking Lot
Location
- County: FAIRFAX
- Subdivision: POHICK VILLAGE
- Driving Directions: Route 1S to Pohick to Aspenpark to Sheffield Hunt
School Information
- School District: Fairfax County Public Schools
- Elementary School: Gunston
- Middle School: Hayfield Secondary School
- High School: Hayfield Secondary School
Community
- Association: Yes
- Pets Allowed: Yes
- Pets: No Pet Restrictions
Heating & Cooling
- Central air: Yes
- Cooling Type: Central A/C
- Cooling Fuel: Electric
- Heating Type: Heat Pump(s)
- Heating Fuel: Electric
- Water Heater: Electric
Utilities
- Sewer: Public Sewer
- Water: Public
Structural Information
- Architectural Style: Traditional
- Structure Type: Interior Row/Townhouse
- Construction: Vinyl Siding
- Basement: Yes
- Basement Desc.: Full
- Foundation: Concrete Perimeter
- Stories Description: Lower 1, Main, Upper 1
- Square Feet: 1,820
- Sq. Ft. Source: Estimated
- Living Area: 1,820 Sq. Ft.
- Finished Above Grnd: 1,220 Sq. Ft.
- Finished Below Grnd: 600 Sq. Ft.
- Year Built: 1989
- Year Built Source: Assessor
Unit Information
Lot Features
- Lot Size (Acres): 0.03
- Lot Size (Sq. Ft.): 1,400
- Lot Size Source: Assessor
- Zoning: 180
Financial Considerations
- Price Per Sq. Ft.: $372.95
- Association Fee: $105
- Assoc Fee Freq.: Monthly
- Assessment Year: 2026
- County Tax: $5,278
- County Tax Freq: Annually
- Tax w/Assessment: $493,530
- Tax Amount: $5,436
- Tax Year: 2025
- Terms: Standard Sale
- Tax Total Finished Sq. Ft.: 1220
Disclosures and Reports
- Ownership: Fee Simple
- Section: 4
- Lot Number: 243
Listed by Samson Properties, Lawrence Bien and Samson Properties, Laura Bien
Sold by Westgate Realty Group, Inc., Peter Huynh