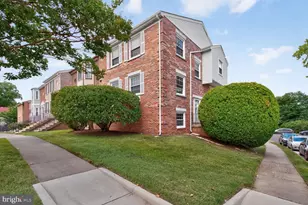
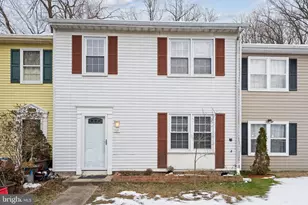
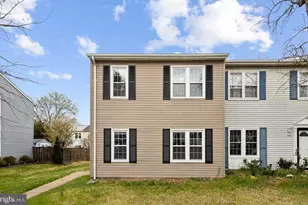
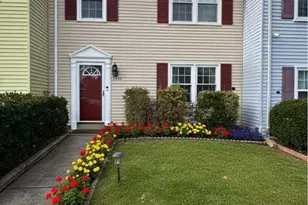
Full Property Details for 9453 Jenerio Ct
General
- Rent: $2,800
- Status: Closed
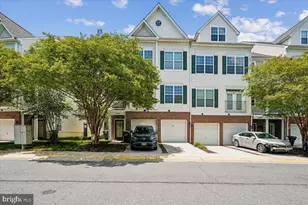
- Type: Townhouse
- Source: BrightMLSMidAtlantic
- MLS ID: VAFX2318490
- Added to Site: 123 day(s) ago
Rental Information
- Max. Lease (Mths): 12
- Min. Lease (Mths): 12
- Rent Includes: Common Area Maintenance, HOA/Condo Fee, HVAC Maint, Parking, Snow Removal
Interior
- Rooms/Areas: Living Room, Dining Room, Primary Bedroom, Bedroom 2, Bedroom 3, Kitchen, Family Room, Basement, Foyer, Laundry, Utility Room
- Interior Features: Breakfast Area, Carpet, Dining Area, Floor Plan - Traditional, Formal/Separate Dining Room, Kitchen - Eat-In, Kitchen - Table Space, Upgraded Countertops
- Appliances: Built-In Microwave, Disposal, Dryer, ENERGY STAR Dishwasher, ENERGY STAR Refrigerator, Icemaker, Oven/Range - Electric, Washer, Water Heater
- Flooring: Ceramic Tile, Partially Carpeted, Vinyl
Rooms
- Total Bathrooms: 4
- Full Bathrooms: 2
- Half Bathrooms: 2
- Upper Floor Baths: 2
- Upper - Full Baths: 2
- Main Floor Baths: 1
- Main - 1/2 Baths: 1
- Lower Floor Baths: 1
- Lower - 1/2 Baths: 1
- Total Bedrooms: 3
- Bedrooms Upper: 3
- Laundry: Basement, Washer In Unit, Dryer In Unit
Additional Information
- Shared Amenities: Common Grounds
- Security/Safety: Main Entrance Lock, Smoke Detector
Exterior
- Exterior Features: Exterior Lighting, Play Area, Sidewalks, Street Lights
Parking
- Assigned Spaces: 2
- Parking Features: Assigned, Free, Paved Parking, Private
- Parking Type: Off Street
Location
- County: FAIRFAX
- Subdivision: WILLIAMSBURG SQUARE
- Driving Directions: From the I95-Lorton exit, left on Lorton Rd, right on Armistead, right on Route 1, right on Cherwek, left on Sebrell, right on Jenerio Ct to 9453, parking spaces 108A&B.
- Location Details: Suburban
School Information
- School District: Fairfax County Public Schools
- Elementary School: Lorton Station
- Middle School: Hayfield Secondary School
- High School: Hayfield
Community
- Assoc. Fees Include: Road Maintenance, Snow Removal
Heating & Cooling
- Central air: Yes
- Cooling Type: Central A/C, Programmable Thermostat, Heat Pump(s)
- Cooling Fuel: Electric
- Heating Type: Central, Forced Air, Programmable Thermostat, Heat Pump(s), Hot Water
- Heating Fuel: Central, Electric
- Water Heater: Electric
Utilities
- Sewer: Public Sewer
- Water: Public
Structural Information
- Architectural Style: Traditional
- Structure Type: Interior Row/Townhouse
- Construction: Blown-In Insulation, Brick Front, Copper Plumbing, Vinyl Siding
- Basement: Yes
- Basement Entrance: Yes
- Basement Desc.: Daylight, Full, Full, Fully Finished, Heated, Interior Access, Outside Entrance, Rear Entrance, Shelving, Walkout Level, Windows
- Foundation: Slab
- Roof: Asbestos Shingle
- Walls/Ceilings: Dry Wall, Paneled Walls
- Windows: Double Pane, ENERGY STAR Qualified, Insulated, Low-E, Screens
- Doors: Sliding Glass
- Stories Description: Lower 1, Main, Upper 1
- Square Feet: 2,100
- Sq. Ft. Source: Estimated
- Living Area: 2,100 Sq. Ft.
- Finished Above Grnd: 2,100 Sq. Ft.
- Year Built: 1974
- Year Built Source: Estimated
Unit Information
Lot Features
- Property View: Garden/Lawn
- Lot Size (Acres): 0.04
- Lot Size (Sq. Ft.): 1,650
- Lot Size Source: Assessor
- Zoning: 181
- Lot Description: Backs - Open Common Area, Cleared, Front Yard, Level, No Thru Street, Rear Yard
- Fencing (Description): Board, Rear
Financial Considerations
- Price Per Sq. Ft.: $1.33
- Application Fee: $45
- Security Deposit: $2,800
- Tenant Pays: Cable TV, Electricity, Frozen Waterpipe Damage, Heat, Hot Water, Insurance, Light Bulbs/Filters/Fuses/Alarm Care, Sewer, Trash Removal, Utilities - All, Water
- Tax Total Finished Sq. Ft.: 1584
Disclosures and Reports
Listed by Select Premium Properties, Inc, Stephanie J Smith
Sold by Non Subscribing Office, NON MEMBER