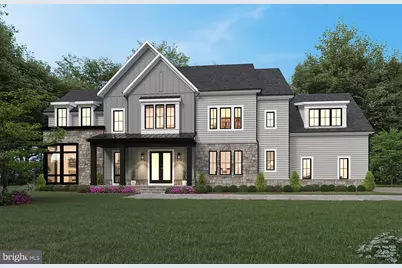
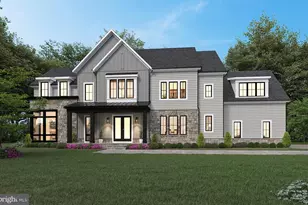
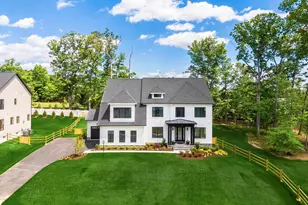
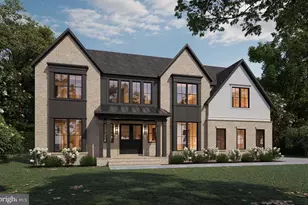
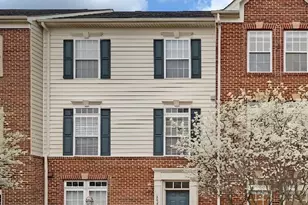
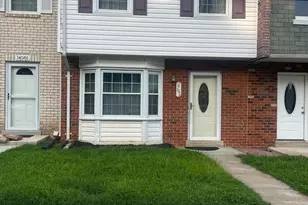
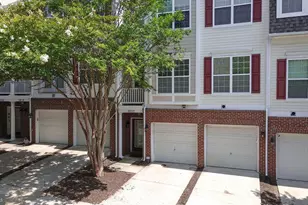
Full Property Details for 9604 Peniwill Dr
General
- Sold For: $2,331,868
- HOA FEE: $142/month
- Taxes: $4,326 (2025)
- Status: Closed
- Type: Single Family
- Source: BrightMLSMidAtlantic
- MLS ID: VAFX2323364
- Added to Site: 111 day(s) ago
Rooms
- Total Bathrooms: 7
- Full Bathrooms: 6
- Half Bathrooms: 1
- Upper Floor Baths: 4
- Upper - Full Baths: 4
- Main Floor Baths: 2
- Main - Full Baths: 1
- Main - 1/2 Baths: 1
- Lower Floor Baths: 1
- Lower - Full Baths: 1
- Total Bedrooms: 6
- Bedrooms Upper: 4
- Bedrooms Lower: 1
- Bedrooms Main & Up: 1
Parking
- Garage: Yes
- Garage Spaces: 4
- Total Spaces: 4
- Parking Features: Asphalt Driveway
- Parking Type: Attached Garage
- Garage Description: Additional Storage Area, Garage - Side Entry, Garage Door Opener, Oversized
Location
- County: FAIRFAX
- Subdivision: OCCOQUAN OVERLOOK
- Driving Directions: Lorton Road (V-642) exit off of I-95. Turn right onto Lorton Road, Left on Workhouse Road, Right on Ox Road, Left on Peniwill
School Information
- School District: Fairfax County Public Schools
Community
Heating & Cooling
- Central air: Yes
- Cooling Type: Central A/C, Programmable Thermostat, Whole House Supply Ventilation
- Cooling Fuel: Electric
- Heating Type: Central, Programmable Thermostat, Zoned, Other
- Heating Fuel: Propane - Leased
- Water Heater: Tankless
Utilities
- Sewer: Private Septic Tank
- Water: Public
Structural Information
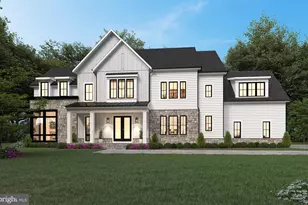
- Architectural Style: Transitional
- Structure Type: Detached
- Construction: Advanced Framing, Asphalt, Concrete, Fiber Cement, HardiPlank Type, Low VOC Products/Finishes, Spray Foam Insulation, Stone
- Basement: Yes
- Basement Entrance: Yes
- Basement Desc.: Fully Finished, Heated, Poured Concrete, Rear Entrance, Walkout Stairs
- Foundation: Concrete Perimeter
- Elevator(s ): 1
- Stories Description: Lower 1, Main, Upper 1
- Square Feet: 8,008
- Sq. Ft. Source: Estimated
- Living Area: 8,008 Sq. Ft.
- Finished Above Grnd: 5,549 Sq. Ft.
- Finished Below Grnd: 2,459 Sq. Ft.
- Year Built: 2026
- Year Built Source: Estimated
- Property Condition: Excellent
Unit Information
- Bathrooms-Lower: 1
- Bedrooms-Lower: 1
Lot Features
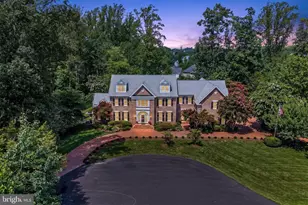
- Lot Size (Acres): 1.16
- Lot Size (Sq. Ft.): 50,687
- Lot Size Source: Assessor
- Zoning: 110
Financial Considerations
- Price Per Sq. Ft.: $419.83
- Association Fee: $142
- Assoc Fee Freq.: Monthly
- Assessment Year: 2026
- City/TownTax Freq: Annually
- County Tax: $4,200
- County Tax Freq: Annually
- Tax w/Assessment: $375,000
- Tax Amount: $4,326
- Tax Year: 2025
- Terms: Standard Sale
Disclosures and Reports
- Ownership: Fee Simple
- Section: 1
- Lot Number: 2
Listed by Beacon Crest Real Estate LLC, Derek J Huetinck
Sold by Non Subscribing Office, NON MEMBER