This is a carousel with tiles that activate property listing cards. Use the previous and next buttons to navigate.
1/2
$369,000 Coming Soon
This is a carousel with tiles that activate property listing cards. Use the previous and next buttons to navigate.
1/2
Property Description
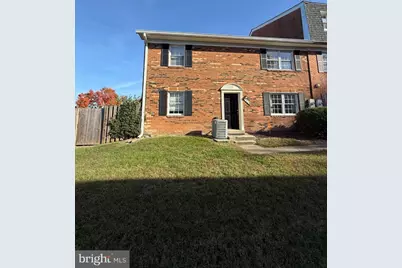
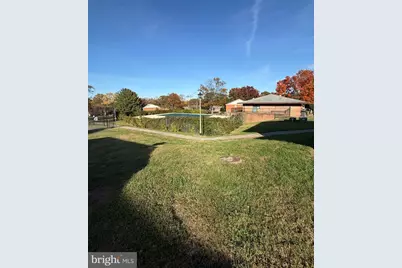
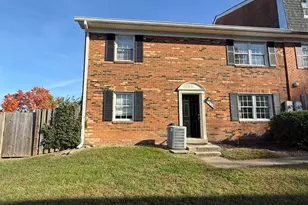
Location, Location! Welcome home to your 3 bedroom, 2 bath, 2 story Townhouse that is an end unit with a fenced outdoor space. If you enjoy getting away from the hustle and bustle of it all this is for you. Not only is it an end unit, it is tucked away from the parking lot. Walk through the front door, the first thing that you will notice is there is no carpet in the house. There's vinyl plank in the living room area and it runs upstairs throughout the bedrooms. Look left and you have ceramic tile in the kitchen/dining area, separated by a very convenient coat closet. The stackable washer and dryer are in a pantry area off kitchen. Head upstairs and you have 3 bedrooms, a completely renovated guest bathroom. The Primary bedroom is an ensuite . The Roof was replaced aprox 6 years ago. Water heater replaced in 2024, guest bathroom totally renovated in 2025. You are close to shops, restaurants, grocery stores, a couple blocks from the Lorton community center/library and playground. For commuting you have easy access to I95, Route 1, VRE (Virginia Rail) /Amtrack station in Lorton and bus stop. You are a short drive to Fort Belvoir and Franconia-Springfield Metro. . Nearby you have state parks, local Marianas, golf courses, and hiking trails, disk golf, etc.
Full Property Details
Full Property Details for 9829 Hagel Cir
General
- Price: $369,000
- HOA FEE: $225/month
- Taxes: $3,867 (2026)
- Status: Coming Soon
- Type: Townhouse
- Source: BrightMLSMidAtlantic
- MLS ID: VAFX2349124
- Updated: 11/5/2026
- Added to Site: 4 day(s) ago
- Expected Market Date: 11/13/2026
Interior
- Interior Features: Bathroom - Tub Shower, Dining Area, Primary Bath(s), Window Treatments
- Appliances: Dishwasher, Disposal, Dryer, Refrigerator, Stove, Washer
Rooms
Bathrooms
- Total Bathrooms: 2
- Full Bathrooms: 2
- Upper Floor Baths: 2
- Upper - Full Baths: 2
Bedrooms
- Total Bedrooms: 3
- Bedrooms Upper: 3
Other Rooms
- Laundry: Main Floor, Washer In Unit, Dryer In Unit
Additional Information
- Shared Amenities: Community Center, Common Grounds, Pool - Outdoor, Reserved/Assigned Parking, Basketball Courts
- Shared Pool: Yes
- Pool: Yes
Parking
- Parking Type: Parking Lot
Location
- County: FAIRFAX
- Subdivision: THE HIGHLANDS
- Driving Directions: from Rt 1 (Richmond Hwy) turn onto Fernedge Ln, than veer right onto Hagel Circle. Park in unmarked stalls or #580
School Information
- School District: Fairfax County Public Schools
Community
- Association: Yes
- Assoc. Name: THE HIGHLANDS AT GUNSTON
- Assoc. Fees Include: Water, Trash, Snow Removal, Lawn Maintenance
- Pets Allowed: Yes
- Pets: Dogs OK, Cats OK
Heating & Cooling
- Central air: Yes
- Cooling Type: Central A/C
- Cooling Fuel: Electric
- Heating Type: Forced Air
- Heating Fuel: Electric
- Water Heater: Electric
Utilities
- Sewer: Other
- Water: Public
Structural Information
- Architectural Style: Colonial
- Structure Type: End of Row/Townhouse
- Construction: Other
- Foundation: Slab
- Stories Description: Main, Upper 1
- Square Feet: 1,320
- Sq. Ft. Source: Assessor
- Living Area: 1,320 Sq. Ft.
- Finished Above Grnd: 1,320 Sq. Ft.
- Year Built: 1978
- Year Built Source: Assessor
Lot Features
- Lot Size (Acres): 0.02
- Lot Size (Sq. Ft.): 679
- Lot Size Source: Assessor
- Zoning: 316
Financial Considerations
- Price Per Sq. Ft.: $279.55
- Association Fee: $225
- Assoc Fee Freq.: Monthly
- Assessment Year: 2026
- City/TownTax Freq: Annually
- County Tax: $3,755
- County Tax Freq: Annually
- Tax w/Assessment: $335,230
- Tax Amount: $3,867
- Tax Year: 2026
- Tax Total Finished Sq. Ft.: 1320
Disclosures and Reports
- Ownership: Fee Simple
- Inclusions: Television in upstairs bedroom, shelves in coat closet, dress rack in upstairs bedroom
- Section: 2
- Lot Number: C
Listed by CENTURY 21 New Millennium, Melody Rae Witsman
Get Pre-Approved Today
Schools
Schools serving 9829 Hagel Cir
School District:Fairfax County Public Schools
| Name | Grades | Distance |
|---|---|---|
Halley Elementary School 8850 Cross Chase Circle, Fairfax Station, VA 22039 | PK-6 | 2.7 mi |
South County Middle School 8700 Laurel Crest Drive, Lorton, VA 22079 | 7-8 | 2.2 mi |
South County High School 8501 Silverbrook Road, Lorton, VA 22079 | 9-12 | 1.8 mi |
Disclaimer:
School attendance boundaries provided by ATTOM Data Solutions and are for reference only. Contact the school directly to verify enrollment eligibility.
Price & Sales History for 9829 Hagel Cir
Date
Details
Price
Change
Source
11/05/2026
Listed
$369,000
16.4%
MLS
5/06/2022
Sold
$317,000
—
Public Record
Disclaimer: Historical sales information is derived from public records provided by the county offices. Information is not guaranteed and should be independently verified.
Tax History
Tax History for 9829 Hagel Cir
Year
Property Taxes
Change
Tax Assessment
Change
2025
$4,156
19%
$359,520
19%
2024
$3,490
2%
$301,250
—
2023
$3,416
3%
$302,680
5%
2022
$3,311
6%
$289,530
9%
2021
$3,120
8%
$265,830
9%
2020
$2,888
13%
$243,990
13%
2019
$2,556
6%
$216,010
3%
2018
$2,401
-1%
$208,760
71%
2017
$2,424
—
$122,420
-41%
2016
$2,418
42%
$208,760
37%
2015
$1,704
5%
$152,690
5%
2014
$1,623
4%
$145,750
3%
2013
$1,562
—
$141,250
—
Disclaimer: Historical tax information is derived from public records provided by the county offices. Information is not guaranteed and should be independently verified.
Estimate the Cost
Estimate the Cost for 9829 Hagel Cir
9829 Hagel Circle, Lorton, VA 22079 (MLS# VAFX2349124) is a Townhouse property with 3 bedrooms and 2 full bathrooms. 9829 Hagel Circle is currently listed for $369,000 and was received on November 05, 2026. Want to learn more about 9829 Hagel Circle? Do you have questions about finding other Townhouse real estate for sale in Lorton? You can browse all Lorton real estate or contact a Coldwell Banker agent to request more information.