
This is a carousel with tiles that activate property listing cards. Use the previous and next buttons to navigate.
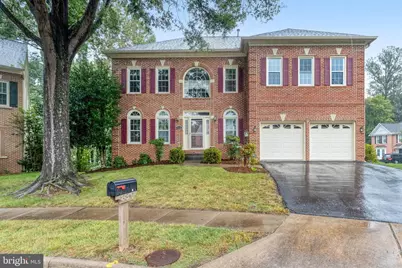
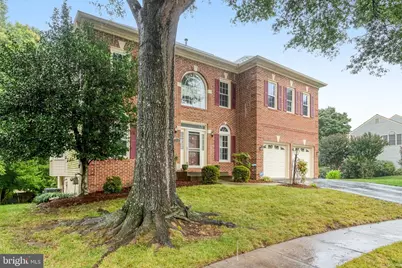
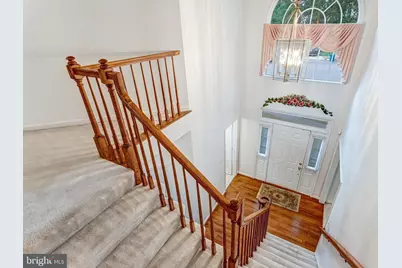
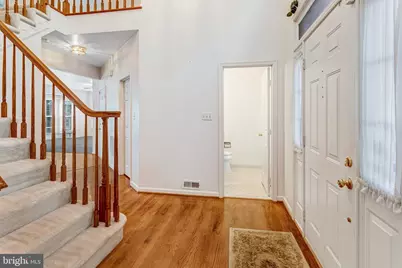
















$1,025,000 Sale Pending
This is a carousel with tiles that activate property listing cards. Use the previous and next buttons to navigate.

Full Property Details for MLS# VAFX2342768
General
- Price: $1,025,000
- HOA FEE: $116/month
- Taxes: $11,687 (2026)
- Status: Pending
- Type: Single Family
- Source: BrightMLSMidAtlantic
- MLS ID: VAFX2342768
- Updated: 11/2/2026
Interior
- Number of Rooms: 4
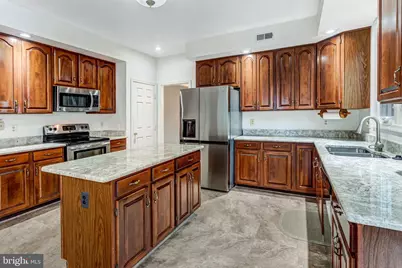
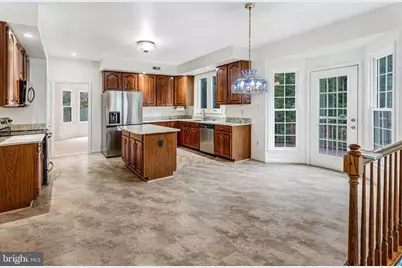
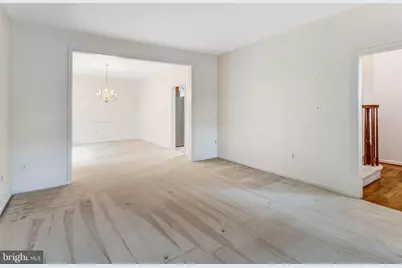
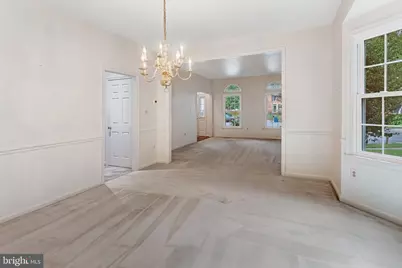
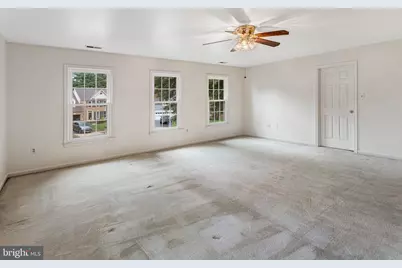
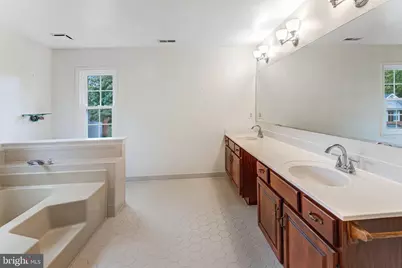
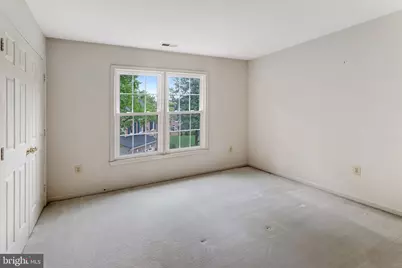
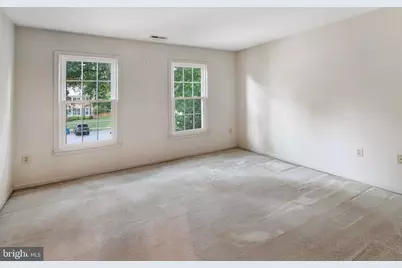
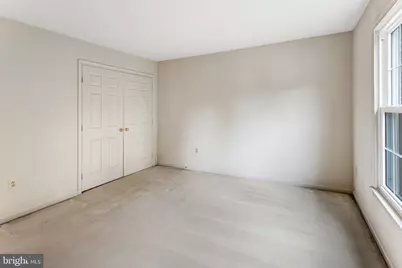
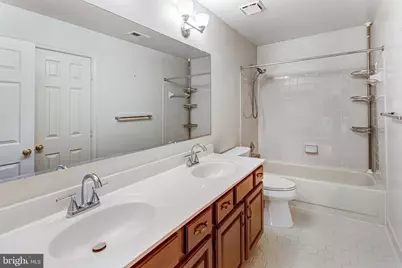
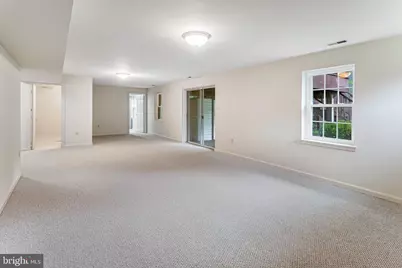
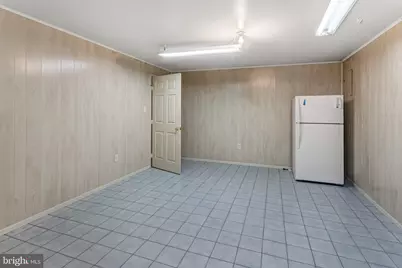
- Rooms/Areas: Living Room, Dining Room, Primary Bedroom, Bedroom 3, Bedroom 4, Kitchen, Family Room, Foyer, Breakfast Room, Recreation Room, Utility Room, Bathroom 2, Bathroom 3, Bonus Room, Hobby Room, Primary Bathroom
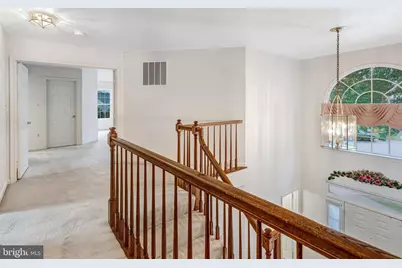
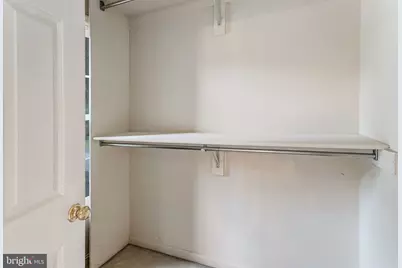
- Interior Features: Attic, Bathroom - Soaking Tub, Bathroom - Walk-In Shower, Breakfast Area, Carpet, Chair Railings, Crown Moldings, Dining Area, Family Room Off Kitchen, Floor Plan - Open, Kitchen - Island, Pantry, Primary Bath(s), Recessed Lighting, Walk-in Closet(s)
- Fireplace: Yes
- Number of Fireplaces: 1
- Fireplace(s): Fireplace - Glass Doors, Brick, Mantel(s)
- Appliances: Built-In Microwave, Dishwasher, Disposal, Dryer, Exhaust Fan, Icemaker, Microwave, Oven/Range - Gas, Range Hood, Refrigerator, Stove, Washer, Water Heater
- Flooring: Hardwood, Carpet, Laminated
Rooms
Bathrooms
- Total Bathrooms: 4
- Full Bathrooms: 2
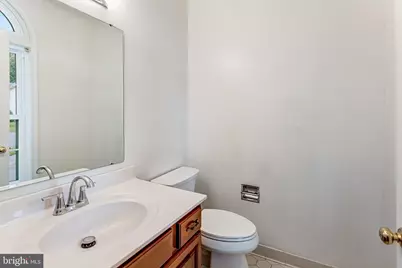
- Half Bathrooms: 2
- Upper Floor Baths: 2
- Upper - Full Baths: 2
- Main Floor Baths: 1
- Main - 1/2 Baths: 1
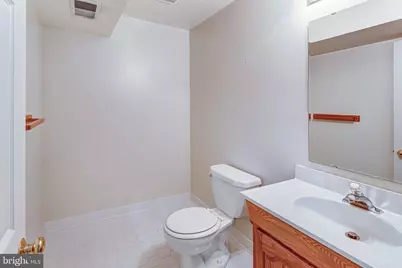
- Lower Floor Baths: 1
- Lower - 1/2 Baths: 1
Bedrooms
- Total Bedrooms: 4
- Bedrooms Upper: 4
Other Rooms
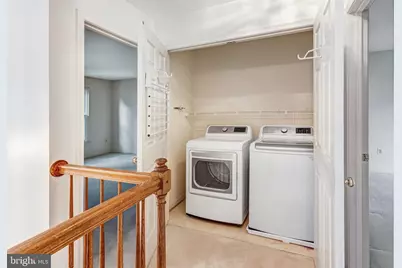
- Laundry: Upper Floor
Additional Information
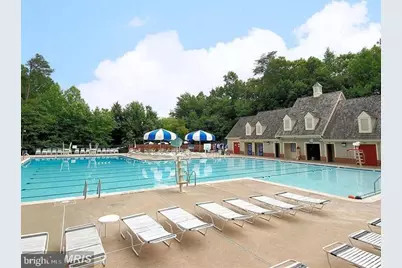
- Shared Amenities: Bike Trail, Club House, Common Grounds, Jog/Walk Path, Meeting Room, Pool - Outdoor, Swimming Pool, Tennis Courts, Tot Lots/Playground
- Shared Pool: Yes
- Pool: Yes
Exterior
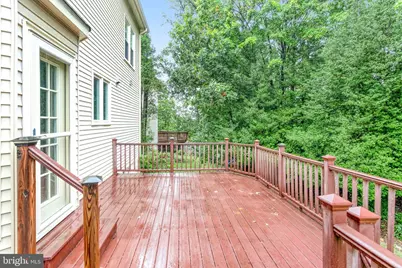
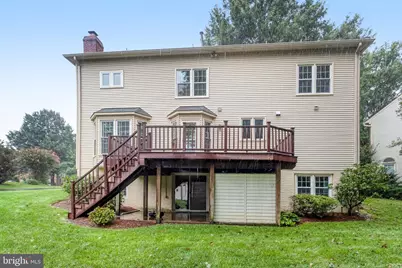
- Porch/Patio/Deck: Deck(s)
Parking
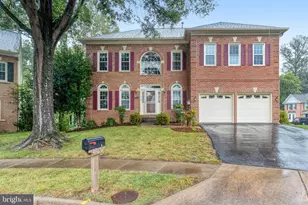
- Garage: Yes
- Garage Spaces: 2
- Total Spaces: 4
- Parking Features: Asphalt Driveway
- Parking Type: Attached Garage, Driveway
- Garage Description: Garage - Front Entry, Garage Door Opener
Location
- County: FAIRFAX
- Subdivision: CROSSPOINTE
- Driving Directions: GPS
School Information
- School District: Fairfax County Public Schools
- Elementary School: Silverbrook
- Middle School: South County
- High School: South County
Community
- Association: Yes
- Assoc. Name: CROSSPOINTE HOA
- Assoc. Fees Include: Common Area Maintenance, Management, Pool(s), Reserve Funds, Trash
- Pets Allowed: Yes
- Pets: Cats OK, Dogs OK
Heating & Cooling
- Central air: Yes
- Cooling Type: Central A/C
- Cooling Fuel: Electric
- Heating Type: Forced Air
- Heating Fuel: Natural Gas
- Water Heater: Natural Gas
Utilities
- Sewer: Public Sewer
- Water: Public
- Utility Description: Under Ground
Structural Information
- Architectural Style: Colonial
- Structure Type: Detached
- Model: DUNBARTON
- Construction: Brick Front
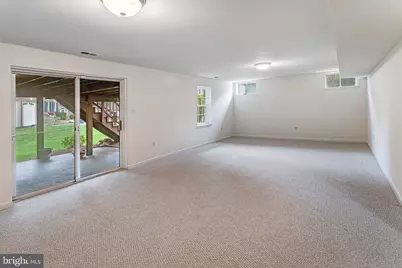
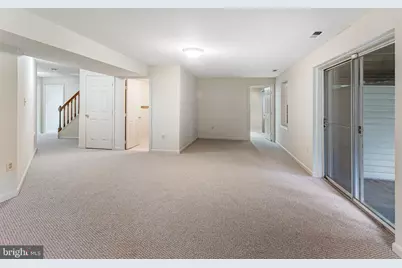
- Basement: Yes
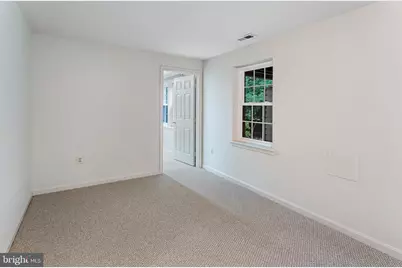
- Basement Desc.: Full, Fully Finished, Walkout Level, Windows
- Foundation: Concrete Perimeter
- Roof: Architectural Shingle, Asphalt, Composite
- Walls/Ceilings: 2 Story Ceilings, 9'+ Ceilings
- Windows: Double Hung, Double Pane, Screens, Vinyl Clad
- Doors: Six Panel
- Stories/Levels: 3
- Stories Description: Lower 1, Main, Upper 1
- Square Feet: 3,696
- Sq. Ft. Source: Estimated
- Living Area: 3,696 Sq. Ft.
- Finished Above Grnd: 2,746 Sq. Ft.
- Finished Below Grnd: 950 Sq. Ft.
- Year Built: 1992
- Year Built Source: Assessor
Unit Information
Unit 1
- Bathrooms-Lower: 1
Lot Features
- Lot Size (Acres): 0.23
- Lot Size (Sq. Ft.): 10,169
- Lot Size Source: Assessor
- Zoning: 130
- Lot Description: Cul-de-sac, Landscaping, No Thru Street
Financial Considerations
- Price Per Sq. Ft.: $373.27
- Association Fee: $116
- Assoc Fee Freq.: Monthly
- Assessment Year: 2026
- City/TownTax Freq: Annually
- County Tax: $11,347
- County Tax Freq: Semi-Annually
- Tax w/Assessment: $1,013,170
- Tax Amount: $11,687
- Tax Year: 2026
- Tax Total Finished Sq. Ft.: 2746
Disclosures and Reports
- Ownership: Fee Simple
- Lot Number: 8
Listed by RE/MAX Allegiance, David Tesorero and RE/MAX Allegiance, David A Unterman
Listing agents
David Tesorero
RE/MAX Allegiance
David A Unterman
RE/MAX Allegiance

 NMLS#: 1598647
Schools serving MLS# VAFX2342768
| Name | Grades | Distance |
|---|---|---|
Silverbrook Elementary School 9350 Crosspointe Drive, Fairfax Station, VA 22039 | K-6 | 1.1 mi |
South County Middle School 8700 Laurel Crest Drive, Lorton, VA 22079 | 7-8 | 0.5 mi |
South County High School 8501 Silverbrook Road, Lorton, VA 22079 | 9-12 | 0.9 mi |
Estimate the Cost for MLS# VAFX2342768
MLS# VAFX2342768, Lorton, VA 22079 (MLS# VAFX2342768) is a Single Family property with 4 bedrooms, 2 full bathrooms and 2 partial bathrooms. MLS# VAFX2342768 is currently listed for $1,025,000 and was received on September 25, 2026. Want to learn more about MLS# VAFX2342768? Do you have questions about finding other Single Family real estate for sale in Lorton? You can browse all Lorton real estate or contact a Coldwell Banker agent to request more information.