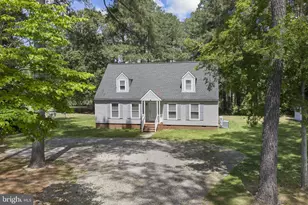
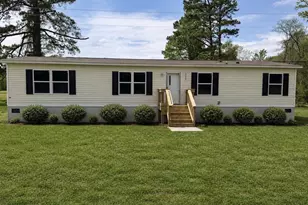
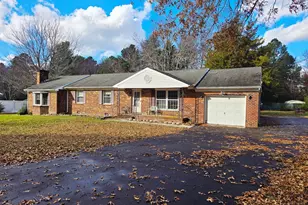
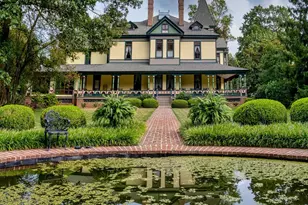
Full Property Details for 501 Glebe View Ln
General
- Price: $1,679,000
- Taxes: $8,136 (2026)
- Status: Active
- Type: Single Family
- Source: BrightMLSMidAtlantic
- MLS ID: VANV2001960
- Updated: 5/16/2026
- Added to Site: 29 day(s) ago
Interior
- Number of Rooms: 17
- Rooms/Areas: Living Room, Dining Room, Primary Bedroom, Bedroom 2, Bedroom 3, Kitchen, Great Room, Laundry, Other, Bathroom 2, Bathroom 3, Primary Bathroom, Full Bath, Screened Porch
- Interior Features: Entry Level Bedroom, Floor Plan - Open, Ceiling Fan(s), Pantry, Walk-in Closet(s), Recessed Lighting, Window Treatments, Combination Kitchen/Living, Built-Ins
- Fireplace: Yes
- Number of Fireplaces: 3
- Fireplace(s): Gas/Propane, Fireplace - Glass Doors
- Appliances: Cooktop, Refrigerator, Dishwasher, Built-In Microwave, Dryer, Icemaker, Stove, Energy Efficient Appliances, Microwave, Oven - Double, Range Hood, Water Heater - Tankless, Water Heater
- Flooring: Carpet, Hardwood, Tile/Brick
Rooms
- Total Bathrooms: 5
- Full Bathrooms: 4
- Half Bathrooms: 1
- Upper Floor Baths: 1
- Upper - Full Baths: 1
- Main Floor Baths: 4
- Main - Full Baths: 3
- Main - 1/2 Baths: 1
- Total Bedrooms: 4
- Bedrooms Upper: 1
- Bedrooms Main & Up: 3
- Laundry: Main Floor, Dryer In Unit, Washer In Unit, Upper Floor
Additional Information
- Security/Safety: Smoke Detector, Main Entrance Lock, Security Gate, Carbon Monoxide Detector(s), Exterior Cameras, Fire Detection System, Motion Detectors, Surveillance Sys
Exterior
- Exterior Features: Chimney Cap(s), Extensive Hardscape, Exterior Lighting, Boat Storage
- Porch/Patio/Deck: Porch(es), Patio(s), Enclosed
Parking
- Garage: Yes
- Garage Spaces: 6
- Total Spaces: 6
- Parking Features: Private, Heated
- Parking Type: Driveway, Attached Garage, Detached Garage
- Garage Description: Additional Storage Area, Garage - Front Entry, Garage Door Opener, Inside Access, Oversized
Location
- County: NORTHUMBERLAND
- Cross Streets: Lake Rd
- Driving Directions: From Northumberland Hwy (VA-360), turn onto Lake Rd. Follow Lake Rd. to Glebe View Lane. Turn left onto Glebe View Lane. Follow directional signs.
- Direction Faces: East
School Information
- School District: Northumberland County Public Schools
- Elementary School: Northumberland
- Middle School: Northumberland
- High School: Northumberland
Community
- Pets Allowed: Yes
- Pets: No Pet Restrictions
Heating & Cooling
- Central air: Yes
- Cooling Type: Heat Pump(s), Ceiling Fan(s), Central A/C, Programmable Thermostat
- Cooling Fuel: Electric
- Heating Type: Heat Pump(s)
- Heating Fuel: Electric, Propane - Owned
- Water Heater: Tankless, Electric, 60+ Gallon Tank
Utilities
- Sewer: Grinder Pump, Septic > # of BR, Perc Approved Septic
- Water: Well
- Dist. to Water: 100 Feet
- Utility Description: Electric Available, Propane, Under Ground
Structural Information
- Architectural Style: Ranch/Rambler, Contemporary
- Structure Type: Detached
- Builder: River Homes
- Construction: Vinyl Siding, Stick Built, Tile, Glass
- Foundation: Block, Concrete Perimeter
- Roof: Shingle, Composite
- Walls/Ceilings: 9'+ Ceilings, Cathedral Ceilings, Dry Wall
- Windows: Sliding, Double Pane, Insulated, Screens
- Doors: Sliding Glass, ENERGY STAR Qualified Door(s), Insulated, Storm
- Stories Description: Main, Upper 1
- Square Feet: 3,342
- Sq. Ft. Source: Estimated
- Living Area: 3,342 Sq. Ft.
- Finished Above Grnd: 3,342 Sq. Ft.
- Year Built: 2023
- Year Built Source: Estimated
- Property Condition: Excellent
Additional Structures
- Other Structures: Pole Barn, 2nd Garage, Carriage House, Garage(s), Office/Studio
Lot Features
- Property View: Water, Trees/Woods
- Lot Size (Acres): 10.3
- Lot Size (Sq. Ft.): 448,668
- Lot Size Source: Estimated
- Zoning: R
- Lot Description: Landscaping, Partly Wooded, Cleared, Stream/Creek, SideYard(s), Secluded, Rural, Rear Yard, Private, Premium, Not In Development, Fishing Available, Hunting Available, Level
Water Features
- Water Front: Yes
- Water View: Yes
- Navigable Water: Yes
- Water Access: Yes
- Water Access Desc: Boat - Powered, Canoe/Kayak, Fishing Allowed, Waterski/Wakeboard, Swimming Allowed, Sail
- Water Front Type: River
- Water Front Name: GLEBE CREEK-COAN RIVER
- Dock/Slip Conveys: Yes
- Docks: 1
Green Features
- RFactor - Ceilings: R-60
- RFactor - Walls: R-30
Financial Considerations
- Price Per Sq. Ft.: $502.39
- Assessment Year: 2026
- Tax w/Assessment: $1,099,500
- Tax Amount: $8,136
- Tax Year: 2026
Disclosures and Reports
- Ownership: Fee Simple
- Lot Number: 055, SUBLOTF
Listed by Samson Properties, April Dawn Caldwell and Samson Properties, Saad Jamil